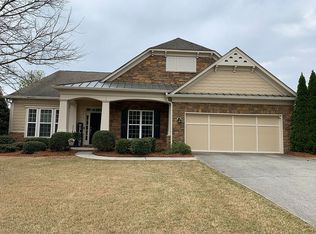
Experience the ease of luxury single-level living in the highly desirable Vickery Lake community. Situated on a beautiful professionally landscaped corner lot, this thoughtfully designed brick 4-bedroom, 4.5-bath ranch home offers an open & functional split-bedroom floor plan that is light and bright with perfect blend of comfort, convenience, and low-maintenance living. As you walk through the front door from the covered front porch to the left you have a wonderful study/office/library with French doors and large window, ideal for a home office, reading room, or flex space. To the right you have a large formal dining room with large windows and access to the kitchen. The open concept updated kitchen is a chef's delight, featuring wood cabinets, pantry, a gas cooktop, stainless steel appliances, stone countertops, breakfast bar and an expansive center island perfect for both everyday living and entertaining. The kitchen opens effortlessly to a spacious great/family room anchored by a fireplace with custom cabinets, molding, informat dining with a vaulted ceiling which creates a warm and inviting central gathering space. As you look through the kitchen, you will immediately notice the beautiful view of the quiet and private backyard through the windows. There's a door that leads to the back patio area, the outdoor living area with stone patio and a pergola, overlooking a private, tree lined backyard, ideal for enjoying outdoor living, the layout offers privacy and functionality. The bedroom layout offers privacy and functionality. On one side of the home, two generously sized bedrooms each feature walk-in closets and full upgraded shower bath. The primary suite is privately situated on the opposite side of the home and serves as a true retreat, complete with a deep soaking tub, separate shower, large double vanity, large mirror and an expansive walk-in closet. The main level is rounded out with a spacious laundry room offering abundant storage and a prep sink, and a half bath and mud room leading to the 2-car garage, blending practicality with thoughtful design. The finished upper Loft level provides incredible additional living space, including a bedroom, full bath, media room, plenty of storage space and overlook the great/living room below. Vickery Lake is a quiet, established community with just 140 single family ranch homes, the neighborhood offers mature landscaping and tree lined streets, HOA provide lawn service and amenities including a clubhouse, lake, walking trail, pool, and gazebo. With easy access to shopping, dining, GA 400, downtown Cumming, and Lake Lanier. Located in the highly regarded West Forsyth County Schools, adding to its long-term appeal and value. This home offers the rare combination of a spacious ranch floor plan, refined indoor and outdoor living, and a serene, well-established community. A truly special opportunity in one of Cumming's most desirable neighborhoods.
Closed
$753,000
6440 Vickery Post Ln, Cumming, GA 30040
4beds
3,958sqft
Single Family Residence
Built in 2006
10,454 Square Feet Lot
$752,300 Zestimate®
$190/sqft
$3,401 Estimated rent
Home value
$752,300
$715,000 - $797,000
$3,401/mo
Zestimate® history
Owner options
List your home for rent
$3,401/mo
Rent Zestimate®
Find your next renter with Zillow Rental Manager. Plus, with online applications, you can quickly screen prospective tenants – for free.
$3,401/mo
Rent Zestimate®
Refinance and save
$7,146/mo
Est. payment
Refinancing to a lower rate could help reduce your monthly payments and save thousands over the life of the loan.
$7,146/mo
Est. payment
Explore your selling options
Work with a Zillow partner agent
Leverage their expertise and Zillow's premium Showcase listings to get your home seen by more buyers.
Get startedList with your own agent
Get your home in front of millions of buyers by listing it on Zillow.
Learn how to do itSell it yourself
Take full control of how buyers see your home on Zillow by listing For Sale by Owner (FSBO).
List your homeWhat's special
Open concept updated kitchenCovered front porchStainless steel appliancesBreakfast barStone countertopsWood cabinetsSpacious ranch floor plan
Zillow last checked:
Listing updated:
Listed by:
Jack Conroy jack.conroy@bhhsgeorgia.com,
BHHS Georgia Properties
Bought with:
Jack Conroy, 300106
BHHS Georgia Properties
Source: GAMLS,MLS#: 10811051
Facts & features
Interior
Bedrooms & bathrooms
- Bedrooms: 4
- Bathrooms: 5
- Full bathrooms: 4
- 1/2 bathrooms: 1
- Main level bathrooms: 3
- Main level bedrooms: 3
Rooms
- Room types: Laundry, Office, Bonus Room, Loft
Dining room
- Features: Seats 12+
Kitchen
- Features: Breakfast Bar, Kitchen Island, Pantry
Heating
- Central, Forced Air, Natural Gas, Zoned
Cooling
- Central Air, Ceiling Fan(s), Electric, Zoned
Appliances
- Included: Dishwasher, Disposal, Double Oven, Electric Water Heater, Gas Water Heater, Microwave, Refrigerator, Washer, Dryer
- Laundry: None
Features
- Bookcases, Vaulted Ceiling(s), Walk-In Closet(s), Tray Ceiling(s), Master On Main Level, Separate Shower, Split Bedroom Plan, Tile Bath
- Flooring: Hardwood, Carpet
- Windows: Double Pane Windows, Window Treatments
- Basement: None
- Number of fireplaces: 1
- Fireplace features: Factory Built, Family Room
- Common walls with other units/homes: No Common Walls
Interior area
- Total structure area: 3,958
- Total interior livable area: 3,958 sqft
- Finished area above ground: 3,958
- Finished area below ground: 0
Property
Parking
- Total spaces: 2
- Parking features: Garage, Attached
- Has attached garage: Yes
Features
- Levels: One and One Half
- Stories: 1
- Patio & porch: Patio
- Exterior features: Sprinkler System
- Has view: Yes
- View description: Lake
- Has water view: Yes
- Water view: Lake
Lot
- Size: 10,454 Square Feet
- Features: Corner Lot, Level
- Residential vegetation: Grassed
Details
- Parcel number: 036 395
Construction
Type & style
- Home type: SingleFamily
- Architectural style: Ranch
- Property subtype: Single Family Residence
Materials
- Brick
- Foundation: Slab
- Roof: Composition
Condition
- Resale
- New construction: No
- Year built: 2006
Utilities & green energy
- Electric: 220 Volts
- Sewer: Public Sewer
- Water: Public
- Utilities for property: Cable Available, Electricity Available, Natural Gas Available, Phone Available, Sewer Available, Underground Utilities, Water Available
Community & HOA
Community
- Features: Clubhouse, Lake, Pool, Sidewalks, Street Lights
- Security: Smoke Detector(s)
- Subdivision: VICKERY LAKE
HOA
- Has HOA: Yes
- Services included: Maintenance Grounds
- HOA fee: $2,400 annually
Location
- Region: Cumming
Financial & listing details
- Price per square foot: $190/sqft
- Tax assessed value: $753,300
- Annual tax amount: $1,344
- Date on market: 7/22/2026
- Cumulative days on market: 1 day
- Listing agreement: Exclusive Right To Sell
- Listing terms: Cash,Conventional,FHA
- Electric utility on property: Yes
Price history
| Date | Event | Price |
|---|---|---|
| 9/3/2026 | Sold | $753,000-0.9%$190/sqft |
Source:  GAMLS #10811051 Report a problem GAMLS #10811051 Report a problem | ||
| 7/23/2026 | Pending sale | $760,000$192/sqft |
Source: GAMLS #10811051 Report a problem | ||
| 7/23/2026 | Listed for sale | $760,000+99.3%$192/sqft |
Source: GAMLS #10811051 Report a problem | ||
| 9/1/2006 | Sold | $381,300$96/sqft |
Source: Public Record Report a problem | ||
Public tax history
| Year | Property taxes | Tax assessment |
|---|---|---|
| 2025 | $1,344 -3.4% | $301,320 -3.1% |
| 2024 | $1,390 +8.6% | $310,972 +12.7% |
| 2023 | $1,281 -4.6% | $275,900 +32.7% |
| 2022 | $1,343 +2.2% | $207,984 +17.3% |
| 2021 | $1,314 -0.8% | $177,244 -6% |
| 2020 | $1,325 +1.5% | $188,656 +10% |
| 2019 | $1,306 -3.1% | $171,548 -5% |
| 2017 | $1,348 +12.4% | $180,484 +15.8% |
| 2016 | $1,199 | $155,804 |
| 2015 | $1,199 +17.7% | $155,804 +11.1% |
| 2014 | $1,019 +4% | $140,216 +3.8% |
| 2013 | $980 +24.3% | $135,056 +22.8% |
| 2012 | $788 -0.9% | $110,020 -0.8% |
| 2011 | $795 | $110,948 -4.2% |
| 2010 | -- | $115,872 -9% |
| 2009 | -- | $127,392 -3.3% |
| 2008 | -- | $131,712 -14.1% |
| 2007 | -- | $153,280 +410.9% |
| 2006 | $654 | $30,000 |
Find assessor info on the county website
Neighborhood: Vickery Lake
Nearby homes
- $642,5003 bd4 ba3.1k sqft6430 Vickery Post Ln, Cumming, GA 30040Off Market
- $615,2003 bd4 ba2.6k sqft6520 Killarney Ct, Cumming, GA 30040Off Market
- $670,3003 bd2 ba3.1k sqft6510 Vickery Post Ln, Cumming, GA 30040Off Market
- $625,4003 bd2 ba2.7k sqft6420 Vickery Post Ln, Cumming, GA 30040Off Market
- $669,4003 bd3 ba2.9k sqft6435 Vickery Post Ln, Cumming, GA 30040Off Market
- $750,4004 bd5 ba4.1k sqft6425 Vickery Post Ln, Cumming, GA 30040Off Market
- $661,2003 bd2 ba3k sqft6515 Killarney Ct, Cumming, GA 30040Off Market
- $616,6003 bd3 ba2.4k sqft6530 Killarney Ct, Cumming, GA 30040Off Market
Nearby schools
GreatSchools rating
- 9/10Midway Elementary SchoolGrades: PK-5Distance: 2.6 mi
- 8/10Vickery Creek Middle SchoolGrades: 6-8Distance: 1 mi
- 9/10West Forsyth High SchoolGrades: 9-12Distance: 1.9 mi
Schools provided by the listing agent
- Elementary: Vickery Creek
- Middle: Vickery Creek
- High: West Forsyth
Source: GAMLS. This data may not be complete. We recommend contacting the local school district to confirm school assignments for this home.
Get a cash offer in 3 minutes
Find out how much your home could sell for in as little as 3 minutes with a no-obligation cash offer.
Estimated market value
$752,300
Get a cash offer in 3 minutes
Find out how much your home could sell for in as little as 3 minutes with a no-obligation cash offer.
Estimated market value
$752,300
- Georgia
- Forsyth County
- Cumming
- 30040
- Vickery Lake
- 6440 Vickery Post Ln
