For additional information about this 2258 Square Foot, 4 Bedroom, 3 Bath property located in Las Vegas, Nevada, please contact Brian Perkes.
Pre-foreclosure
Est. $891,400
6440 W Hammer Ln, Las Vegas, NV 89130
4beds
3baths
2,258sqft
SingleFamily
Built in 1976
1.17 Acres Lot
$891,400 Zestimate®
$395/sqft
$-- HOA
Overview
- 121 days |
- 30 |
- 5 |
Facts & features
Interior
Bedrooms & bathrooms
- Bedrooms: 4
- Bathrooms: 3.5
Heating
- Forced air
Cooling
- Central
Features
- Flooring: Other, Carpet, Concrete, Hardwood
- Has fireplace: Yes
Interior area
- Total interior livable area: 2,258 sqft
Property
Parking
- Total spaces: 1
- Parking features: Garage - Attached
Features
- Exterior features: Stucco, Brick
Lot
- Size: 1.17 Acres
Details
- Parcel number: 12535104014
Construction
Type & style
- Home type: SingleFamily
Materials
- Frame
- Roof: Composition
Condition
- Year built: 1976
Community & HOA
Location
- Region: Las Vegas
Financial & listing details
- Price per square foot: $395/sqft
- Tax assessed value: $713,357
- Annual tax amount: $4,733
Visit our professional directory to find a foreclosure specialist in your area that can help with your home search.
Find a foreclosure agentForeclosure details
Estimated market value
$891,400
$793,000 - $998,000
$2,619/mo
Price history
| Date | Event | Price |
|---|---|---|
| 5/2/2014 | Sold | $269,000+30.3%$119/sqft |
Source: Public Record Report a problem | ||
| 6/29/2011 | Sold | $206,472-5.7%$91/sqft |
Source: Public Record Report a problem | ||
| 3/12/2011 | Listed for sale | $219,000+6.1%$97/sqft |
Source: Realty One Group #1127082 Report a problem | ||
| 1/20/2011 | Sold | $206,472-68.6%$91/sqft |
Source: Public Record Report a problem | ||
| 2/23/2006 | Sold | $657,500+119.2%$291/sqft |
Source: Public Record Report a problem | ||
| 8/29/2002 | Sold | $300,000+50%$133/sqft |
Source: Public Record Report a problem | ||
| 2/5/1999 | Sold | $200,000$89/sqft |
Source: Public Record Report a problem | ||
Public tax history
| Year | Property taxes | Tax assessment |
|---|---|---|
| 2026 | $4,733 +3.4% | $249,675 -5.2% |
| 2025 | $4,576 -4.5% | $263,395 +11.3% |
| 2024 | $4,789 +21.3% | $236,574 +16.4% |
| 2023 | $3,948 -1.5% | $203,322 +8.7% |
| 2022 | $4,008 +7.7% | $187,092 -2.1% |
| 2021 | $3,721 +6.7% | $191,197 +1.5% |
| 2020 | $3,487 +4.8% | $188,426 +1.1% |
| 2019 | $3,327 +6.9% | $186,446 |
| 2018 | $3,112 | $186,446 -1.4% |
| 2017 | $3,112 | $189,137 +5.5% |
| 2016 | $3,112 +3.4% | $179,236 +6.4% |
| 2015 | $3,011 | $168,436 +89.1% |
| 2014 | $3,011 | $89,089 |
| 2013 | -- | $89,089 +39.5% |
| 2012 | -- | $63,879 -11.5% |
| 2011 | -- | $72,219 -5.1% |
| 2010 | -- | $76,086 -35.1% |
| 2009 | -- | $117,292 |
| 2008 | -- | $117,292 -30.4% |
| 2007 | -- | $168,633 +20% |
| 2006 | -- | $140,506 +36.1% |
| 2005 | -- | $103,271 +46.3% |
| 2004 | -- | $70,595 +20.1% |
| 2003 | -- | $58,800 -1.4% |
| 2002 | -- | $59,650 +6.7% |
| 2001 | -- | $55,910 |
Find assessor info on the county website
Monthly payment
Climate risks
Neighborhood: North Cheyenne
Nearby schools
GreatSchools rating
- 7/10Ernest J. May Elementary SchoolGrades: PK-5Distance: 0.3 mi
- 3/10Theron L. Swainston Middle SchoolGrades: 6-8Distance: 3.5 mi
- 6/10Shadow Ridge High SchoolGrades: 9-12Distance: 4.4 mi
Schools provided by the listing agent
- Elementary: May Ernest*, May Ernest*
- High: Shadow Ridge
Source: The MLS. This data may not be complete. We recommend contacting the local school district to confirm school assignments for this home.
- $773,8006 bd4 ba3k sqft6450 W Hammer Ln, Las Vegas, NV 89130Off Market
- $653,0003 bd2 ba1.8k sqft6430 W Hammer Ln, Las Vegas, NV 89130Off Market
- $765,0005 bd4 ba3.2k sqft6454 W Hammer Ln, Las Vegas, NV 89130Sold
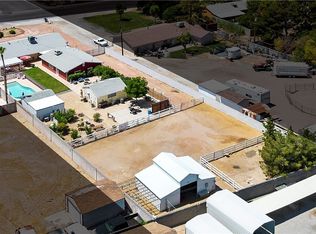
- $537,1004 bd2 ba2k sqft6416 Steamship Ct, Las Vegas, NV 89130Off Market
- $494,5004 bd3 ba2k sqft5365 Riverboat Ct, Las Vegas, NV 89130Off Market
- $554,5004 bd3 ba2k sqft5364 Riverboat Ct, Las Vegas, NV 89130Off Market
- $519,3003 bd2 ba1.6k sqft6421 Blacklion Ct, Las Vegas, NV 89130Off Market
- $534,1004 bd2 ba2k sqft6417 Steamship Ct, Las Vegas, NV 89130Off Market
Similar homes
- $650,0004 bd3 ba2.9k sqft6292 Fisher Ave, Las Vegas, NV 89130For Sale
 MLS ID #2801570, Paul Rich, THE Brokerage A RE Firm. LVR
 - $689,0003 bd3 ba2.5k sqft5652 Portage Lake Ct, Las Vegas, NV 89130For Sale
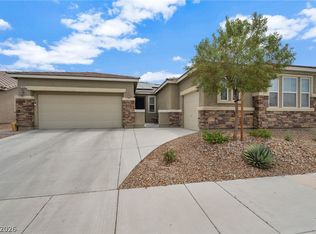 MLS ID #2800923, Anthony Gregrow, Key Realty. LVR
 - $880,0005 bd4 ba3k sqft6310 W Azure Dr, Las Vegas, NV 89130For Sale
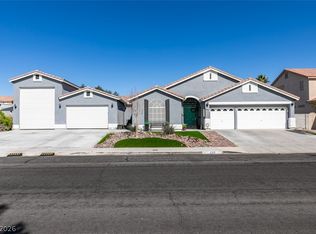 MLS ID #2759798, Romulo L. Silverio, Vegas Area Homes. LVR
 - $900,0004 bd4 ba3.3k sqft6831 Rose River Falls St, Las Vegas, NV 89131For Sale
 MLS ID #2796861, Richard J. Brenkus, Keller Williams MarketPlace. LVR
 - $549,9004 bd3 ba1.8k sqft6112 Browning Way, Las Vegas, NV 89130For SaleMLS ID #2802699, Justin M. Goodman, Prestige Realty & Property Mgt. LVR
- $579,9003 bd2 ba2.3k sqft5301 Braemar Dr, Las Vegas, NV 89130For SaleMLS ID #2798358, Tom Mullin, Coldwell Banker Premier. LVR
- $855,0005 bd3 ba3k sqft7245 W Verde Way, Las Vegas, NV 89149For SaleMLS ID #2797141, Marta Todorovich, Southwest Real Estate LLC. LVR
- $703,0004 bd3 ba2.3k sqft5615 Grizzly Summit Dr, Las Vegas, NV 89130New ConstructionLVR
- $778,0003 bd4 ba2.8k sqft7629 Painted Dunes Dr, Las Vegas, NV 89149For SaleMLS ID #2801284, Claire L. Nagel, Las Vegas Sotheby's Int'l. LVR
- $699,9004 bd2 ba1.4k sqft5305 Patricia Ave, Las Vegas, NV 89130For SaleMLS ID #2796357, George G. Kinney, Elite Realty. LVR
- $695,0004 bd2 ba1.8k sqft6805 Silver Chisel Ave, Las Vegas, NV 89130For SaleMLS ID #2714098, Michael C. Gonyea, Local Realty. LVR
- $449,0004 bd3 ba2k sqft5916 Taj Mahal Dr, Las Vegas, NV 89130For SaleMLS ID #2802580, Mimi A. Dunn, ERA Brokers Consolidated. LVR
- $625,0005 bd3 ba2.4k sqft6324 W Citrine Ave, Las Vegas, NV 89130For SaleMLS ID #2797546, Peggy Micco-Koning, Douglas Elliman of Nevada LLC. LVR
- $620,0004 bd3 ba2.3k sqft6410 Veranda Falls Ct, Las Vegas, NV 89130For SaleMLS ID #2787400, Jonathan Figueroa Rosales, Paradigm Realty. LVR
- $479,9004 bd2 ba1.8k sqft5364 Rhett St, Las Vegas, NV 89130For SaleMLS ID #2796213, Victoria A. Barrios, Keller Williams VIP. LVR
- $555,0004 bd2 ba2k sqft5336 Singing Hills Dr, Las Vegas, NV 89130For SaleMLS ID #2799897, Matthew Levandowski, The Agency Las Vegas. LVR
- $550,0004 bd3 ba2.6k sqft5505 Excelsior Springs Ln, Las Vegas, NV 89130For SaleMLS ID #2794670, Tami Huntsman, Huntzy Realty, LLC. LVR
- $580,0004 bd3 ba2.6k sqft5903 McLennan Ranch Ave, Las Vegas, NV 89131For SaleMLS ID #2801575, Daniel Mumm, Huntington & Ellis, A Real Est. LVR
- $550,0005 bd3 ba3k sqft5309 Crimson Ridge Dr, Las Vegas, NV 89130For SaleMLS ID #2801156, George Durkin, ERA Brokers Consolidated. LVR
- $669,0003 bd2 ba1.4k sqft4309 Lake Tahoe St, Las Vegas, NV 89130For SaleMLS ID #2794622, John A. Gobber, Renaissance Realty Inc. LVR
