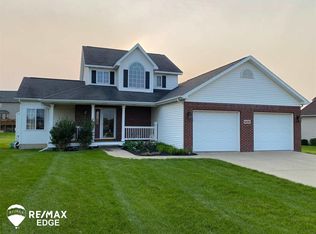
L@@k! ** No HOA! ** This beautifully crafted Simoni Custom Home nestled in the desirable Grand Wailea Subdivision near Grand Blanc West Middle School and Reid Elementary School. This 1-1/2 story home34 with the primary bedroom suite on the main floor offers both style and functionality with 4 bedrooms, 3.5 baths and full finished basement. Immense natural light streams through the windows on the main floor featuring a firelit living room that is open to the dining area and white kitchen with a tile backsplash and stainless steel appliances. There is a versatile flex room on the first floor that can be used as a formal dining room or office to suit your needs. The primary bedroom suite with vaulted ceiling located on the first floor features an en-suite bath with walk-in shower, jetted tub, and walk-in closet. Enjoy ease of living with the first-floor laundry. Additional finished living space in the lower level with daylight windows, a second full kitchen and full bath. This expansive space offers endless possibilities - ideal for extended family, a home theater, or a recreation area. Both upper and lower kitchens come complete with appliances. Washer and dryer are also included, making this home move-in ready! The large entertaining deck is perfect for your summer bbq's! Modern conveniences include lawn sprinklers and the EV Charger in the garage that stays with the home. Recent updates include a new roof (2021), EV Charger, new garage door, and a new sump pump system with a city water backup for peace of mind. ** No Homeowners Association!** Seller will pay remaining road assessment off at closing. Don’t miss your opportunity to own this exceptional home in one of Grand Blanc's most desirable neighborhoods.
Sold for $369,000
$369,000
6440 Wailea Dr, Grand Blanc, MI 48439
4beds
3,531sqft
Single Family Residence
Built in 1999
0.44 Acres Lot
$386,200 Zestimate®
$105/sqft
$3,272 Estimated rent
Home value
$386,200
$348,000 - $429,000
$3,272/mo
Zestimate® history
Owner options
List your home for rent
$3,272/mo
Rent Zestimate®
Find your next renter with Zillow Rental Manager. Plus, with online applications, you can quickly screen prospective tenants – for free.
$3,272/mo
Rent Zestimate®
Refinance and save
$2,458/mo
Est. payment
Refinancing to a lower rate could help reduce your monthly payments and save thousands over the life of the loan.
$2,458/mo
Est. payment
Explore your selling options
Work with a Zillow partner agent
Leverage their expertise and Zillow's premium Showcase listings to get your home seen by more buyers.
Get startedList with your own agent
Get your home in front of millions of buyers by listing it on Zillow.
Learn how to do itSell it yourself
Take full control of how buyers see your home on Zillow by listing For Sale by Owner (FSBO).
List your homeWhat's special
Zillow last checked:
Listing updated:
Listed by:
Shelly Masica 810-569-7907,
RE/MAX Platinum - Grand Blanc
Bought with:
Lindsay Tipton, 6501403319
New Michigan Realty
Tamara Tipton, 6501379377
New Michigan Realty
Source: Realcomp II,MLS#: 20250011720
Facts & features
Interior
Bedrooms & bathrooms
- Bedrooms: 4
- Bathrooms: 4
- Full bathrooms: 3
- 1/2 bathrooms: 1
Primary bedroom
- Level: Entry
- Dimensions: 13 x 15
Bedroom
- Level: Second
- Dimensions: 11 x 11
Bedroom
- Level: Second
- Dimensions: 11 x 11
Bedroom
- Level: Second
- Dimensions: 12 x 27
Primary bathroom
- Level: Entry
- Dimensions: 10 x 12
Other
- Level: Second
- Dimensions: 6 x 10
Other
- Level: Basement
- Dimensions: 6 x 8
Other
- Level: Entry
- Dimensions: 4 x 5
Other
- Level: Entry
- Dimensions: 9 x 10
Dining room
- Level: Entry
- Dimensions: 10 x 12
Family room
- Level: Basement
- Dimensions: 20 x 42
Flex room
- Level: Entry
- Dimensions: 11 x 13
Kitchen
- Level: Entry
- Dimensions: 11 x 11
Other
- Level: Basement
- Dimensions: 8 x 11
Laundry
- Level: Entry
- Dimensions: 6 x 6
Living room
- Level: Entry
- Dimensions: 15 x 17
Heating
- Forced Air, Natural Gas
Cooling
- Ceiling Fans, Central Air
Appliances
- Included: Dishwasher, Dryer, Free Standing Electric Range, Free Standing Refrigerator, Microwave, Washer
Features
- Jetted Tub
- Basement: Daylight,Finished,Full
- Has fireplace: No
Interior area
- Total interior livable area: 3,531 sqft
- Finished area above ground: 2,331
- Finished area below ground: 1,200
Property
Parking
- Total spaces: 2
- Parking features: Two Car Garage, Attached, Electric Vehicle Charging Stations, Electricityin Garage
- Attached garage spaces: 2
Features
- Levels: One and One Half
- Stories: 1.5
- Entry location: GroundLevelwSteps
- Patio & porch: Covered, Deck, Porch
- Pool features: None
Lot
- Size: 0.44 Acres
- Dimensions: 126 x 176 x 60 x 196
Details
- Parcel number: 1208552029
- Special conditions: Short Sale No,Standard
Construction
Type & style
- Home type: SingleFamily
- Architectural style: Contemporary
- Property subtype: Single Family Residence
Materials
- Brick, Cedar, Vinyl Siding
- Foundation: Basement, Poured
- Roof: Asphalt
Condition
- New construction: No
- Year built: 1999
Utilities & green energy
- Sewer: Public Sewer
- Water: Public
Community & HOA
HOA
- Has HOA: No
Location
- Region: Grand Blanc
Financial & listing details
- Price per square foot: $105/sqft
- Tax assessed value: $125,182
- Annual tax amount: $5,666
- Date on market: 2/28/2025
- Cumulative days on market: 163 days
- Listing agreement: Exclusive Right To Sell
- Listing terms: Cash,Conventional,FHA,Va Loan
Price history
| Date | Event | Price |
|---|---|---|
| 8/7/2025 | Sold | $369,000-2.9%$105/sqft |
Source:  Realcomp II #20250011720 Report a problem Realcomp II #20250011720 Report a problem | ||
| 8/7/2025 | Pending sale | $379,900$108/sqft |
Source: Realcomp II #20250011720 Report a problem | ||
| 8/4/2025 | Listed for sale | $379,900$108/sqft |
Source: Realcomp II #20250011720 Report a problem | ||
| 8/4/2025 | Pending sale | $379,900$108/sqft |
Source: Realcomp II #20250011720 Report a problem | ||
| 6/7/2025 | Price change | $379,900-5%$108/sqft |
Source: Realcomp II #20250011720 Report a problem | ||
| 5/2/2025 | Price change | $399,900-3.6%$113/sqft |
Source: Realcomp II #20250011720 Report a problem | ||
| 3/28/2025 | Price change | $414,900-3.5%$118/sqft |
Source: Realcomp II #20250011720 Report a problem | ||
| 2/28/2025 | Listed for sale | $429,900+95.5%$122/sqft |
Source: Realcomp II #20250011720 Report a problem | ||
| 4/16/2001 | Sold | $219,900-7.6%$62/sqft |
Source:  MiRealSource #20270711 Report a problem MiRealSource #20270711 Report a problem | ||
| 11/22/1999 | Sold | $237,900$67/sqft |
Source: Public Record Report a problem | ||
Public tax history
| Year | Property taxes | Tax assessment |
|---|---|---|
| 2025 | $5,667 +4% | $208,000 +3.7% |
| 2024 | $5,447 | $200,500 +11.9% |
| 2023 | -- | $179,200 +22.9% |
| 2022 | -- | $145,800 +5.3% |
| 2021 | -- | $138,500 -0.1% |
| 2020 | -- | $138,700 +6.1% |
| 2019 | -- | $130,700 -2.2% |
| 2018 | $3,906 | $133,700 +1.5% |
| 2017 | $3,906 +64.8% | $131,700 +18.4% |
| 2016 | $2,370 | $111,200 +2.7% |
| 2015 | $2,370 | $108,300 +15.3% |
| 2012 | -- | $93,900 -2.2% |
| 2011 | -- | $96,000 +1.1% |
| 2010 | -- | $95,000 -23.7% |
| 2008 | $1,426 | $124,500 -7.6% |
| 2006 | -- | $134,700 +1% |
| 2005 | -- | $133,400 +1% |
| 2004 | -- | $132,100 +2.6% |
| 2003 | -- | $128,800 +3.3% |
| 2002 | -- | $124,700 +3.4% |
| 2001 | -- | $120,600 +1.9% |
| 2000 | -- | $118,400 |
Find assessor info on the county website
Neighborhood: 48439
Nearby homes
- $344,1003 bd2 ba1.6k sqft6434 Wailea Dr, Grand Blanc, MI 48439Off Market
- $365,3003 bd4 ba1.8k sqft6426 Wailea Dr, Grand Blanc, MI 48439Off Market
- $485,1004 bd4 ba2.6k sqft6433 Wailea Ct, Grand Blanc, MI 48439Off Market

- $412,8004 bd2 ba2.3k sqft6420 Wailea Dr, Grand Blanc, MI 48439Off Market
- $389,5004 bd3 ba2.5k sqft6439 Wailea Dr, Grand Blanc, MI 48439Off Market
- $410,6003 bd3 ba2k sqft6428 Wailea Ct, Grand Blanc, MI 48439Off Market
- $369,7004 bd2 ba2.2k sqft7579 Waterfall Ct, Grand Blanc, MI 48439Off Market
- $403,3004 bd3 ba2.1k sqft6452 Wailea Dr, Grand Blanc, MI 48439Off Market
Nearby schools
GreatSchools rating
- 5/10Reid Elementary SchoolGrades: K-5Distance: 0.2 mi
- 7/10Grand Blanc Middle School WestGrades: 6-8Distance: 0.3 mi
- NAPerry Learning CenterGrades: PK-12Distance: 2.1 mi
Get a cash offer in 3 minutes
Find out how much your home could sell for in as little as 3 minutes with a no-obligation cash offer.
Estimated market value
$386,200
Get a cash offer in 3 minutes
Find out how much your home could sell for in as little as 3 minutes with a no-obligation cash offer.
Estimated market value
$386,200
- Michigan
- Genesee County
- Grand Blanc
- 48439
- 6440 Wailea Dr
Nearby cities
Nearby zip codes
Other Grand Blanc Topics
