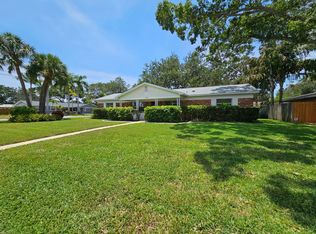
One or more photo(s) has been virtually staged. "Make Every Day Feel Like a Holiday" - Welcome to this stunning, fully renovated home in the desirable Holiday Park neighborhood of West St. Pete. Situated on a spacious corner lot, this 1,558 sqft residence seamlessly blends modern comfort with effortless Florida living. Step inside to discover a thoughtfully designed split-bedroom floor plan offering two guest bedrooms on one side of the home and a private primary suite on the other. The primary retreat features a gorgeous en-suite bathroom with a walk-in shower, dual vanity, and custom closets with built-in storage. The two additional bedrooms are generously sized and include built-in closet systems, sharing a beautifully updated hallway bath. A convenient interior laundry room and abundant storage, including multiple hallway closets and a large pantry, add everyday functionality. The open-concept living, dining, and kitchen areas flow seamlessly together, creating the perfect environment for relaxing or entertaining. Two sliding doors open to the covered lanai and backyard, extending your living space outdoors. The kitchen offers an organic yet contemporary vibe with muted green lower cabinets, crisp white uppers, stunning quartz countertops, and a full suite of new stainless steel appliances. A chic dry bar with a wine cooler and beverage fridge is perfectly positioned for entertaining or unwinding after a long day. Every detail of this home has been upgraded in 2025, including a new roof, HVAC system and ductwork, plumbing, water heater, PGT windows, and a stylish new front door with sidelights. Freshly painted inside and out, this home is truly move-in ready! Located in a high-and-dry, flood zone X area, this home is just minutes from the Gulf beaches, walking distance to schools, and close to shopping, dining, and entertainment. Downtown St. Pete is a quick 15-minute drive away, with both TPA and PIE airports approximately 30 minutes from your doorstep.
Sold for $589,000
$589,000
6441 27TH AVENUE N, ST PETERSBURG, FL 33710
3beds
1,558sqft
Single Family Residence
Built in 1962
8,564 Square Feet Lot
$582,100 Zestimate®
$378/sqft
$2,771 Estimated rent
Home value
$582,100
$530,000 - $640,000
$2,771/mo
Zestimate® history
Owner options
List your home for rent
$2,771/mo
Rent Zestimate®
Find your next renter with Zillow Rental Manager. Plus, with online applications, you can quickly screen prospective tenants – for free.
$2,771/mo
Rent Zestimate®
Refinance and save
$4,058/mo
Est. payment
Refinancing to a lower rate could help reduce your monthly payments and save thousands over the life of the loan.
$4,058/mo
Est. payment
Explore your selling options
Work with a Zillow partner agent
Leverage their expertise and Zillow's premium Showcase listings to get your home seen by more buyers.
Get startedList with your own agent
Get your home in front of millions of buyers by listing it on Zillow.
Learn how to do itSell it yourself
Take full control of how buyers see your home on Zillow by listing For Sale by Owner (FSBO).
List your homeWhat's special
Gorgeous en-suite bathroomBeautifully updated hallway bathQuartz countertopsSpacious corner lotCorner lotSplit-bedroom floor planCovered lanai and backyard
Zillow last checked:
Listing updated:
Listed by:
William Thomas 813-335-2304,
COMPASS FLORIDA LLC 727-339-7902,
Derreck Thomas 813-405-7082,
COMPASS FLORIDA LLC
Bought with:
Marina Kloppel, PA, 3280491
COASTAL PROPERTIES GROUP INTERNATIONAL
Source: Stellar MLS,MLS#: TB8439545 Originating MLS: Suncoast Tampa
Originating MLS: Suncoast Tampa
Facts & features
Interior
Bedrooms & bathrooms
- Bedrooms: 3
- Bathrooms: 2
- Full bathrooms: 2
Primary bedroom
- Features: Built-in Closet
- Level: First
- Area: 192 Square Feet
- Dimensions: 12x16
Bedroom 2
- Features: Built-in Closet
- Level: First
- Area: 140 Square Feet
- Dimensions: 14x10
Bedroom 3
- Features: Built-in Closet
- Level: First
- Area: 130 Square Feet
- Dimensions: 10x13
Dining room
- Level: First
- Area: 255 Square Feet
- Dimensions: 17x15
Kitchen
- Level: First
- Area: 260 Square Feet
- Dimensions: 10x26
Living room
- Level: First
- Area: 209 Square Feet
- Dimensions: 11x19
Heating
- Central, Electric
Cooling
- Central Air
Appliances
- Included: Bar Fridge, Dishwasher, Electric Water Heater, Microwave, Range, Range Hood, Refrigerator
- Laundry: Electric Dryer Hookup, Laundry Closet, Washer Hookup
Features
- Ceiling Fan(s), Eating Space In Kitchen, Open Floorplan, Primary Bedroom Main Floor, Solid Wood Cabinets, Split Bedroom, Stone Counters, Thermostat
- Flooring: Luxury Vinyl, Tile
- Doors: Sliding Doors
- Windows: Insulated Windows, Window Treatments
- Has fireplace: No
Interior area
- Total structure area: 2,343
- Total interior livable area: 1,558 sqft
Property
Parking
- Total spaces: 2
- Parking features: Driveway, Garage Faces Side, Oversized
- Attached garage spaces: 2
- Has uncovered spaces: Yes
Features
- Levels: One
- Stories: 1
- Patio & porch: Covered, Rear Porch
- Exterior features: Private Mailbox, Sidewalk
- Fencing: Fenced,Wood
Lot
- Size: 8,564 Square Feet
- Features: Corner Lot
Details
- Parcel number: 083116405900050130
- Zoning: X
- Special conditions: None
Construction
Type & style
- Home type: SingleFamily
- Architectural style: Florida
- Property subtype: Single Family Residence
Materials
- Block, Stucco
- Foundation: Slab
- Roof: Shingle
Condition
- New construction: No
- Year built: 1962
Utilities & green energy
- Sewer: Public Sewer
- Water: Public
- Utilities for property: Cable Available, Electricity Connected, Public, Sewer Connected, Water Connected
Community & HOA
Community
- Pet fee: $0 monthly
- Subdivision: HOLIDAY PARK
HOA
- Has HOA: No
Location
- Region: Saint Petersburg
Financial & listing details
- Price per square foot: $378/sqft
- Tax assessed value: $358,187
- Annual tax amount: $8,230
- Date on market: 10/30/2025
- Cumulative days on market: 5 days
- Listing terms: Cash,Conventional,FHA,VA Loan
- Ownership: Fee Simple
- Total actual rent: 0
- Electric utility on property: Yes
- Road surface type: Paved
Price history
| Date | Event | Price |
|---|---|---|
| 12/11/2025 | Sold | $589,000-1.7%$378/sqft |
Source:  Stellar MLS #TB8439545 Report a problem Stellar MLS #TB8439545 Report a problem | ||
| 11/4/2025 | Pending sale | $599,000$384/sqft |
Source: Stellar MLS #TB8439545 Report a problem | ||
| 10/30/2025 | Listed for sale | $599,000+79.9%$384/sqft |
Source: Stellar MLS #TB8439545 Report a problem | ||
| 6/30/2025 | Sold | $333,000-11.2%$214/sqft |
Source: Stellar MLS #TB8388904 Report a problem | ||
| 6/13/2025 | Pending sale | $375,000$241/sqft |
Source: Stellar MLS #TB8388904 Report a problem | ||
| 5/23/2025 | Listed for sale | $375,000+82.9%$241/sqft |
Source: Stellar MLS #TB8388904 Report a problem | ||
| 1/15/2004 | Sold | $205,000$132/sqft |
Source: Public Record Report a problem | ||
Public tax history
| Year | Property taxes | Tax assessment |
|---|---|---|
| 2025 | $7,135 -1% | $358,187 -3% |
| 2024 | $7,208 +8.1% | $369,214 +10% |
| 2023 | $6,666 +12.4% | $335,649 +13.4% |
| 2022 | $5,928 +152.5% | $295,948 +92% |
| 2021 | $2,348 +0.2% | $154,155 +1.4% |
| 2020 | $2,343 +2.3% | $152,027 +2.3% |
| 2019 | $2,290 | $148,609 +1.9% |
| 2018 | $2,290 +1.8% | $145,838 +2.1% |
| 2017 | $2,249 +2.7% | $142,838 +2.1% |
| 2016 | $2,190 -1.4% | $139,900 +0.7% |
| 2015 | $2,221 +0.7% | $138,928 +0.8% |
| 2014 | $2,205 +1% | $137,825 +1.5% |
| 2013 | $2,184 +2.2% | $135,788 +1.7% |
| 2012 | $2,137 | $133,518 -0.6% |
| 2011 | -- | $134,297 -0.1% |
| 2010 | -- | $134,458 -6.5% |
| 2009 | -- | $143,850 -10.6% |
| 2008 | $2,592 | $160,939 +3% |
| 2007 | -- | $156,251 -11.7% |
| 2005 | -- | $177,000 +23.2% |
| 2004 | $2,885 +73.4% | $143,700 +12.3% |
| 2003 | $1,664 +4.2% | $128,000 +6% |
| 2002 | $1,597 | $120,700 +13.7% |
| 2001 | $1,597 +1.6% | $106,200 +4.2% |
| 2000 | $1,571 | $101,900 |
Find assessor info on the county website
Neighborhood: Holiday Park
Nearby homes
- $443,600-- bd3 ba1.4k sqft6453 27th Ave N, Saint Petersburg, FL 33710Off Market
- $450,900-- bd2 ba1.5k sqft6438 28th Ave N, Saint Petersburg, FL 33710Off Market
- $436,400-- bd2 ba1.3k sqft6450 28th Ave N, Saint Petersburg, FL 33710Off Market
- $459,8003 bd2 ba1.1k sqft6440 27th Ave N, Saint Petersburg, FL 33710Off Market
- $633,0004 bd3 ba1.7k sqft2701 64th Way N, Saint Petersburg, FL 33710Off Market
- $449,3002 bd2 ba1.6k sqft6465 27th Ave N, Saint Petersburg, FL 33710Off Market
- $432,700-- bd2 ba1.4k sqft2745 64th Way N, Saint Petersburg, FL 33710Off Market
- $507,700-- bd2 ba1.6k sqft6454 27th Ave N, Saint Petersburg, FL 33710Off Market
Nearby schools
GreatSchools rating
- 5/10Westgate Elementary SchoolGrades: PK-5Distance: 0.9 mi
- 7/10Tyrone Middle SchoolGrades: 6-8Distance: 0.2 mi
- 4/10Boca Ciega High SchoolGrades: 9-12Distance: 2.6 mi
Schools provided by the listing agent
- Elementary: Westgate Elementary-PN
- Middle: Tyrone Middle-PN
- High: Boca Ciega High-PN
Source: Stellar MLS. This data may not be complete. We recommend contacting the local school district to confirm school assignments for this home.
Get a cash offer in 3 minutes
Find out how much your home could sell for in as little as 3 minutes with a no-obligation cash offer.
Estimated market value
$582,100
Get a cash offer in 3 minutes
Find out how much your home could sell for in as little as 3 minutes with a no-obligation cash offer.
Estimated market value
$582,100
- Florida
- Pinellas County
- Saint Petersburg
- 33710
- Holiday Park
- 6441 27TH AVENUE N
Nearby cities
Nearby neighborhoods
Nearby zip codes
Other Saint Petersburg Topics
- Apartments for Rent in 33710
- Houses for Sale in 33710
- Houses for Rent in 33710
- 33710 Real Estate
- Saint Petersburg Condos
- Houses for Sale in Saint Petersburg
- Newest Listings in Saint Petersburg
- Saint Petersburg Home Values
- Saint Petersburg Real Estate Agents
- Saint Petersburg Refinance
- Saint Petersburg Mortgage Rates
