Skip main navigation
Closed
  • $584,700

    6441-43 Canal Blvd, New Orleans, LA 70124

    5beds
    4,368sqft
    Duplex, Multi Family, Multi Family
    Built in 1957
    -- sqft lot
    $584,700 Zestimate®
    $134/sqft
    $2,454 Estimated rent

    Home value

    $584,700

    $555,000 - $614,000

    $2,454/mo

    Zestimate® history
    Loading
    Loading...

    Owner options

    List your home for rent

    $2,454/mo

    Rent Zestimate®

    Find your next renter with Zillow Rental Manager. Plus, with online applications, you can quickly screen prospective tenants – for free.

    Learn more

    $2,454/mo

    Rent Zestimate®

    Refinance and save

    $2,998/mo

    Est. payment

    Refinancing to a lower rate could help reduce your monthly payments and save thousands over the life of the loan.

    See today's rates

    $2,998/mo

    Est. payment

    Explore your selling options

    Work with a Zillow partner agent

    Leverage their expertise and Zillow's premium Showcase listings to get your home seen by more buyers.

    Get started

    List with your own agent

    Get your home in front of millions of buyers by listing it on Zillow.

    Learn how to do it

    Sell it yourself

    Take full control of how buyers see your home on Zillow by listing For Sale by Owner (FSBO).

    List your home

    What's special

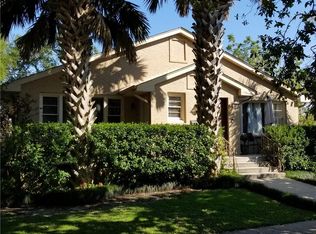
    Impressive Lakeview Duplex on oversized lot 2 blocks to shops and restaurants on Harrison, easy access to City Park, Bayou St. John, Fairgrounds and NOMA. Ideal owner/occupant setup or easily convertible to grand single-family. 1st floor 2 bed/2 bath with high-end kitchen, breakfast nook, hardwood floors, bonus room and access to covered patio. 2nd floor 3 bed/2 bath with hardwood floors, breakfast nook, built-ins, private balcony. Off-street parking via alley for 3+ cars. 50 X 122 lot with fenced backyard.

    This property is not currently displayed as for sale or rent on Zillow. This may be different from what's on other websites or public sources.

    Zillow last checked:

    Listing updated:

    Listed by:

    Katie Witry 504-919-8585,

    LATTER & BLUM INC/REALTORS

    Bought with:

    Britton Galloway

    KELLER WILLIAMS REALTY 455-0100

    Source: GSREIN,MLS#: 2131431MLS Logo

    Facts & features

    Interior

    Bedrooms & bathrooms
    • Bedrooms: 5
    • Bathrooms: 4
    • Full bathrooms: 4
    Primary bedroom
    • Level: Lower
    • Dimensions: 15.3000 x 13.7000
    Primary bedroom
    • Level: Upper
    • Dimensions: 15.3000 x 13.7000
    Bedroom
    • Level: Lower
    • Dimensions: 13.30 X 15.00
    Bedroom
    • Level: Upper
    • Dimensions: 10.60 X 12.00
    Bedroom
    • Level: Upper
    • Dimensions: 13.30 X 15.00
    Primary bathroom
    • Level: Lower
    • Dimensions: 11.2000 x 5.5000
    Primary bathroom
    • Level: Upper
    • Dimensions: 11.2000 x 5.5000
    Bathroom
    • Level: Lower
    • Dimensions: 8.30 X 7.80
    Bathroom
    • Level: Upper
    • Dimensions: 8.30 X 7.80
    Breakfast room nook
    • Level: Lower
    • Dimensions: 11.50 X 7.60
    Breakfast room nook
    • Level: Upper
    • Dimensions: 11.50 X 7.60
    Dining room
    • Level: Lower
    • Dimensions: 11.30 X 18.10
    Dining room
    • Level: Upper
    • Dimensions: 15.30 X 10.70
    Foyer
    • Level: Lower
    • Dimensions: 11.30 X 6.00
    Foyer
    • Level: Upper
    • Dimensions: 6.30 X 10.50
    Kitchen
    • Level: Lower
    • Dimensions: 15.70 X 9.50
    Kitchen
    • Level: Upper
    • Dimensions: 15.70 X 9.50
    Living room
    • Level: Lower
    • Dimensions: 19.90 X 15.30
    Living room
    • Level: Upper
    • Dimensions: 23.80 X 15.30
    Heating
    • Central
    Cooling
    • Central Air
    Appliances
    • Laundry: Inside
    Interior area
    • Total interior livable area: 4,368 sqft

    Property

    Parking
    • Parking features: Off Street, Three or more Spaces
    Features
    • Levels: Two
    • Stories: 2
    • Patio & porch: Balcony
    • Exterior features: Balcony, Fence
    • Pool features: None
    Lot
    • Size: 6,100 Square Feet
    • Dimensions: 50 x 122
    • Features: City Lot, Oversized Lot
    Details
    • Parcel number: 701246441CANALBL1112
    • Special conditions: None

    Construction

    Type & style
    • Home type: MultiFamily
    • Architectural style: Traditional
    • Property subtype: Duplex, Multi Family, Multi Family
    Materials
    • Brick
    • Foundation: Slab
    • Roof: Asphalt,Shingle
    Condition
    • Excellent,Repairs Cosmetic,Resale
    • New construction: No
    • Year built: 1957

    Utilities & green energy

    • Sewer: Public Sewer
    • Water: Public

    Community & HOA

    Community
    • Subdivision: Lakeview
    HOA
    • HOA name: Lakeview Civic
    Location
    • Region: New Orleans

    Financial & listing details

    • Price per square foot: $134/sqft
    • Date on market: 11/8/2017
    • Tenant pays: Electricity, Gas, Water

    Price history

    DateEventPrice
    2/19/2018Sold--
    Source: GSREIN #2131431 Report a problem
    9/9/2014Sold--
    Source: GSREIN #974753 Report a problem

    Public tax history

    Tax history is unavailable.

    Neighborhood: Navarre

    Nearby schools

    GreatSchools rating
    Get a cash offer in 3 minutes
    Find out how much your home could sell for in as little as 3 minutes with a no-obligation cash offer.
    Estimated market value
    $584,700
    Get a cash offer in 3 minutes
    Find out how much your home could sell for in as little as 3 minutes with a no-obligation cash offer.
    Estimated market value
    $584,700