Skip main navigation
Sold for $395,000
  • $395,000

    6441 Aspen St, Milton, FL 32570

    4beds
    2,102sqft
    Single Family Residence
    Built in 1964
    0.48 Acres Lot
    $397,600 Zestimate®
    $188/sqft
    $2,053 Estimated rent

    Home value

    $397,600

    $358,000 - $441,000

    $2,053/mo

    Zestimate® history
    Loading
    Loading...

    Owner options

    List your home for rent

    $2,053/mo

    Rent Zestimate®

    Find your next renter with Zillow Rental Manager. Plus, with online applications, you can quickly screen prospective tenants – for free.

    Learn more

    $2,053/mo

    Rent Zestimate®

    Refinance and save

    $2,516/mo

    Est. payment

    Refinancing to a lower rate could help reduce your monthly payments and save thousands over the life of the loan.

    See today's rates

    $2,516/mo

    Est. payment

    Explore your selling options

    Work with a Zillow partner agent

    Leverage their expertise and Zillow's premium Showcase listings to get your home seen by more buyers.

    Get started

    List with your own agent

    Get your home in front of millions of buyers by listing it on Zillow.

    Learn how to do it

    Sell it yourself

    Take full control of how buyers see your home on Zillow by listing For Sale by Owner (FSBO).

    List your home

    What's special

    Updated luxury lvp flooringClassic wood-burning stove
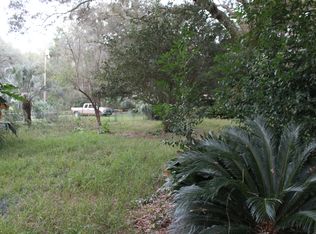
    1964 Shell. 2026 Soul!! Completely reimagined from the inside out! This stunning 1964 brick ranch home has been fully gutted and beautifully remodeled to meet modern standards while maintaining it's original charm. It features 4 spacious bedrooms and 3 full baths. This home offers the perfect blend of character and contemporary comfort. Every detail has been thoughtfully updated from the brand new kitchen and baths with quartz countertops to updated luxury LVP flooring, lighting, & fixtures throughout. In the heart of the home, you'll find a classic wood-burning stove that was thoughtfully kept and preserved during the renovation. The open layout creates an inviting flow, ideal for both everyday living and entertaining. 2 car oversized carport that could easily be transformed into a garage. Step outside to a spacious, fully fenced backyard designed for relaxing and entertaining. Towering live oaks provide beautiful natural shade and timeless Southern charm, creating the perfect setting for gatherings, playtime, or peaceful evenings outdoors. The large covered back porch offers plenty of room for outdoor dining, morning coffee, or simply unwinding while enjoying the view of your private backyard retreat. New roof with secondary water barrier September 2025. New 3.5 ton Trane HVAC system October 2025. New water heater Dec 2025. If you're looking for the charm of a classic home with the feel of new construction, this one checks every box. This one isn't your typical remodel, it's a total transformation! Seller concessions with an acceptable offer!!!

    Zillow last checked:

    Listing updated:

    Listed by:

    Caesi Williamson 850-905-7431,

    LPT Realty

    Bought with:

    Danielle Liebe

    Bastion Realty LLC

    Source: PAR,MLS#: 677545MLS Logo

    Facts & features

    Interior

    Bedrooms & bathrooms
    • Bedrooms: 4
    • Bathrooms: 3
    • Full bathrooms: 3
    Primary bedroom
    • Level: First
    Bedroom
    • Level: First
    • Area: 100.98
    • Dimensions: 10.2 x 9.9
    Bedroom 1
    • Level: First
    • Area: 116.82
    • Dimensions: 11.8 x 9.9
    Bedroom 2
    • Level: First
    • Area: 140.4
    • Dimensions: 13 x 10.8
    Kitchen
    • Level: First
    • Area: 186
    • Dimensions: 15.5 x 12
    Living room
    • Level: First
    • Area: 211.2
    • Dimensions: 17.6 x 12
    Heating
    • Central, ENERGY STAR Qualified Heat Pump
    Cooling
    • Central Air, Ceiling Fan(s), ENERGY STAR Qualified Equipment
    Appliances
    • Included: Electric Water Heater, Dishwasher, Disposal, Refrigerator, Self Cleaning Oven, ENERGY STAR Qualified Dishwasher, ENERGY STAR Qualified Refrigerator, ENERGY STAR Qualified Appliances, ENERGY STAR Qualified Water Heater
    • Laundry: W/D Hookups
    Features
    • Recessed Lighting
    • Windows: Double Pane Windows
    • Has basement: No
    • Has fireplace: Yes
    • Fireplace features: Wood Burning Stove
    Interior area
    • Total structure area: 2,102
    • Total interior livable area: 2,102 sqft

    Property

    Parking
    • Total spaces: 2
    • Parking features: 2 Car Carport
    • Carport spaces: 2
    Features
    • Levels: One
    • Stories: 1
    • Patio & porch: Covered
    • Pool features: None
    • Fencing: Full
    Lot
    • Size: 0.48 Acres
    • Features: Central Access
    Details
    • Additional structures: Yard Building
    • Parcel number: 212n281270003000050
    • Zoning description: Res Single
    • Special conditions: Standard

    Construction

    Type & style
    • Home type: SingleFamily
    • Architectural style: Ranch
    • Property subtype: Single Family Residence
    Materials
    • Brick
    • Foundation: Slab
    • Roof: Shingle
    Condition
    • Resale
    • New construction: No
    • Year built: 1964

    Utilities & green energy

    • Electric: Circuit Breakers, Copper Wiring
    • Sewer: Septic Tank
    • Water: Public

    Community & neighborhood

    Location
    • Region: Milton
    • Subdivision: Forest Grove

    HOA & financial

    HOA
    • Has HOA: No

    Other

    Other facts
    • Road surface type: Paved

    Price history

    DateEventPrice
    5/13/2026Sold$395,000+2.6%$188/sqft
    Source: PAR #677545 Report a problem
    3/19/2026Pending sale$384,900$183/sqft
    Source: Navarre Area BOR #996148 Report a problem
    3/19/2026Contingent$384,900$183/sqft
    Source: PAR #677545 Report a problem
    3/12/2026Price change$384,900-3.8%$183/sqft
    Source: Navarre Area BOR #996148 Report a problem
    3/4/2026Price change$399,900-4.8%$190/sqft
    Source: PAR #677545 Report a problem
    2/21/2026Price change$419,900-4.5%$200/sqft
    Source: PAR #677545 Report a problem
    2/12/2026Listed for sale$439,900+225.9%$209/sqft
    Source: PAR #677545 Report a problem
    8/29/2025Sold$135,000-40%$64/sqft
    Source: PAR #670249 Report a problem
    3/5/2024Listing removed--
    Source: PAR #641244 Report a problem
    3/2/2024Listed for sale$225,000+262.9%$107/sqft
    Source: PAR #641244 Report a problem
    5/29/2002Sold$62,000$29/sqft
    Source: Public Record Report a problem

    Public tax history

    YearProperty taxesTax assessment
    2024$868 +2.7%$99,929 +3%
    2023$845 +3%$97,018 +3%
    2022$820 +1.1%$94,192 +3%
    2021$811 +2.9%$91,449 +2.1%
    2020$788 +2.9%$89,566 +2.3%
    2019$766 $87,552 +1.9%
    2018$766 +12%$85,920 +2.1%
    2017$684 $84,153 +3.1%
    2016$684 +2.7%$81,590 +0.7%
    2015$666 -1.9%$81,023 +0.8%
    2014$679 $80,380 -4.9%
    2013-- $84,553 -0.4%
    2012-- $84,853 -4.5%
    2011-- $88,826 +0.7%
    2010-- $88,167 +1.1%
    2009-- $87,188 +0.1%
    2008-- $87,101
    2007-- --
    2006-- --
    2005-- --
    2004-- --
    2003-- --
    2002-- --
    2001-- --
    2000-- --

    Find assessor info on the county website

    Neighborhood: 32570

    Nearby schools

    GreatSchools rating
    Schools provided by the listing agent
    • Elementary: W. H. Rhodes
    • Middle: KING
    • High: Milton

    Source: PAR. This data may not be complete. We recommend contacting the local school district to confirm school assignments for this home.

    Get pre-qualified for a loan
    At Zillow Home Loans, we can pre-qualify you in as little as 5 minutes with no impact to your credit score.

    An equal housing lender. NMLS #10287.

    Sell for more on Zillow
    Get a Zillow Showcase℠ listing at no additional cost and you could sell for .
    $397,600
    2% more
    +$7,952
    With Zillow Showcase(estimated)
    $405,552