Welcome to Your Custom-Built Dream Home!
Step into unparalleled luxury with this stunning custom-built residence that redefines modern living. Nestled in a tranquil setting and surrounded by lush woods, this home is designed for both relaxation and entertainment, offering an exquisite lifestyle.
Chef's Dream Kitchen:
At the heart of this magnificent home lies a chef's kitchen that is truly a culinary masterpiece! Adorned with handmade custom-built cabinets and a striking hood, this space is equipped with top-of-the-line Jenn Air luxury appliances. The impressive 48-inch range top with griddle, double oven, and warming drawer is perfect for gourmet cooking. Enhance your culinary experience with custom quartz countertops, an oversized pantry featuring a convenient sink, and a built-in microwave alongside a full-sized upright freezer. Whether you're hosting an intimate dinner or a grand gathering, this kitchen is sure to impress.
Elegant Main Level Living:
The main level boasts a serene primary suite that is your personal retreat. Revel in the spa-like primary bathroom, featuring a large shower and a luxurious freestanding tub for ultimate relaxation. The private laundry area and expansive custom closet make everyday living a breeze. The spacious dining area seamlessly connects to two stunning outdoor living spacesone is a beautifully crafted Azek TimberTech PVC wrapped composite deck, and the other is a cozy screened-in porch with a natural gas fire pit, ideal for alfresco dining overlooking your private, picturesque wooded backyard.
Thoughtfully Designed Spaces:
White oak hardwood flooring graces the main level, providing warmth and sophistication throughout. Venture upstairs to find a versatile bonus area above the garage, featuring two well-appointed bedrooms, a full bath with laundry, and a welcoming sitting area, perfect for guests or gatherings.
Expansive Lower Level:
The lower level is an entertainer's dream! Bathed in natural light from huge windows, the expansive living area is ready for movie nights or game days. It includes a kitchenette, two more spacious bedrooms, a full bathroom, and a third laundry room,convenience at its finest! The home gym adds an extra layer of luxury, while the large slider invites you out to a covered outdoor sitting area for those lovely evenings under the stars.
Outdoor Oasis:
Step outside to discover a fantastic backyard featuring a half-court basketball court, ideal for an active lifestyle. The invisible dog fence and automatic in-ground sprinklers enhance the outdoor living experience, letting you enjoy a beautifully maintained landscape without the hassle.
Exceptional Features & Comfort:
This home is equipped with a whole-house automatic generator, ensuring peace of mind during power outages. Enjoy filtered water throughout with a whole-home water filtration system that includes reverse osmosis water for the pantry, fridge, freezer, bar, and kitchen. The four zones of climate control for heating and cooling ensure perfect comfort year-round, while the finished three-stall garage features a thermostat-regulated natural gas heater, making it functional in any weather. The home is prewired for your future pool and or hot tub.
This exquisite custom-built home is a true sanctuary, combining luxury, practicality, and an abundance of space for your needs. Don't miss the opportunity to make this exquisite property your forever home! Schedule a private showing today and experience the perfect blend of elegance and comfort. Your dream home awaits! Sellers have received multiple offers and are calling for highest and best 6/21/25 6:30p.
Sold
$1,475,000
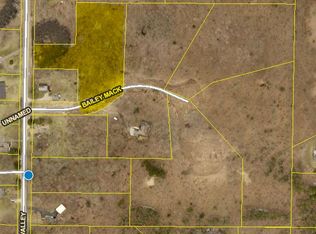
6441 Bailey Mack Way NE, Rockford, MI 49341
5beds
4,652sqft
Single Family Residence
Built in 2021
3.9 Acres Lot
$1,520,500 Zestimate®
$317/sqft
$6,137 Estimated rent
Home value
$1,520,500
$1.41M - $1.63M
$6,137/mo
Zestimate® history
Owner options
List your home for rent
$6,137/mo
Rent Zestimate®
Find your next renter with Zillow Rental Manager. Plus, with online applications, you can quickly screen prospective tenants – for free.
$6,137/mo
Rent Zestimate®
Refinance and save
$8,576/mo
Est. payment
Refinancing to a lower rate could help reduce your monthly payments and save thousands over the life of the loan.
$8,576/mo
Est. payment
Explore your selling options
Work with a Zillow partner agent
Leverage their expertise and Zillow's premium Showcase listings to get your home seen by more buyers.
Get startedList with your own agent
Get your home in front of millions of buyers by listing it on Zillow.
Learn how to do itSell it yourself
Take full control of how buyers see your home on Zillow by listing For Sale by Owner (FSBO).
List your homeWhat's special
Versatile bonus areaSurrounded by lush woodsHome gymHalf-court basketball courtInvisible dog fenceCovered outdoor sitting areaStunning outdoor living spaces
Zillow last checked:
Listing updated:
Listed by:
Carissa McClary 616-835-2841,
Best Homes of Michigan LLC
Bought with:
Adele Wenn
Source: MichRIC,MLS#: 25029568
Facts & features
Interior
Bedrooms & bathrooms
- Bedrooms: 5
- Bathrooms: 4
- Full bathrooms: 3
- 1/2 bathrooms: 1
- Main level bedrooms: 1
Heating
- Forced Air
Cooling
- Central Air, SEER 13 or Greater
Appliances
- Included: Humidifier, Iron Water FIlter, Bar Fridge, Cooktop, Dishwasher, Disposal, Double Oven, Dryer, Freezer, Microwave, Refrigerator, Washer, Water Softener Owned
- Laundry: In Basement, Main Level, Upper Level
Features
- Guest Quarters, Wet Bar, Center Island, Pantry
- Flooring: Carpet, Vinyl, Wood
- Windows: Low-Emissivity Windows, Screens, Insulated Windows
- Basement: Full,Walk-Out Access
- Number of fireplaces: 1
- Fireplace features: Bedroom, Family Room, Gas Log
Interior area
- Total structure area: 2,896
- Total interior livable area: 4,652 sqft
- Finished area below ground: 1,756
Property
Parking
- Total spaces: 3
- Parking features: Garage Door Opener, Attached
- Garage spaces: 3
Features
- Stories: 2
- Patio & porch: Scrn Porch
- Fencing: Invisible
Lot
- Size: 3.90 Acres
- Features: Wooded, Shrubs/Hedges
Details
- Parcel number: 411116301012
- Zoning description: Res
Construction
Type & style
- Home type: SingleFamily
- Architectural style: Craftsman,Ranch
- Property subtype: Single Family Residence
Materials
- Brick, Vinyl Siding, Wood Siding
- Roof: Asphalt,Composition
Condition
- New construction: No
- Year built: 2021
Utilities & green energy
- Sewer: Septic Tank
- Water: Well
- Utilities for property: Natural Gas Connected
Community & neighborhood
Security
- Security features: Carbon Monoxide Detector(s), Smoke Detector(s)
Location
- Region: Rockford
- Subdivision: Bailey Mack
HOA & financial
HOA
- Has HOA: Yes
- HOA fee: $1,000 annually
- Services included: Other, Snow Removal
Other
Other facts
- Listing terms: Cash,FHA,VA Loan,USDA Loan,MSHDA,Conventional
- Road surface type: Paved
Price history
| Date | Event | Price |
|---|---|---|
| 7/17/2025 | Sold | $1,475,000+6.5%$317/sqft |
Source:  MichRIC #25029568 Report a problem MichRIC #25029568 Report a problem | ||
| 6/22/2025 | Pending sale | $1,385,000$298/sqft |
Source: MichRIC #25029568 Report a problem | ||
| 6/19/2025 | Listed for sale | $1,385,000+965.4%$298/sqft |
Source: MichRIC #25029568 Report a problem | ||
| 11/16/2020 | Sold | $130,000+9.2%$28/sqft |
Source: Public Record Report a problem | ||
| 2/24/2020 | Sold | $119,000$26/sqft |
Source: Public Record Report a problem | ||
Public tax history
| Year | Property taxes | Tax assessment |
|---|---|---|
| 2025 | $8,911 | $390,800 +6.1% |
| 2024 | -- | $368,300 +834.8% |
| 2021 | $449 | $39,400 +13.9% |
| 2020 | $449 +1.3% | $34,600 +3.3% |
| 2019 | $443 | $33,500 +8.8% |
| 2018 | -- | $30,800 |
Find assessor info on the county website
Neighborhood: 49341
Nearby schools
GreatSchools rating
- 9/10Crestwood Elementary SchoolGrades: K-5Distance: 1.9 mi
- NARockford H.S. Freshman CenterGrades: 9Distance: 2.6 mi
- 8/10Rockford High SchoolGrades: 9-12Distance: 3 mi
Get a cash offer in 3 minutes
Find out how much your home could sell for in as little as 3 minutes with a no-obligation cash offer.
Estimated market value
$1,520,500
Get a cash offer in 3 minutes
Find out how much your home could sell for in as little as 3 minutes with a no-obligation cash offer.
Estimated market value
$1,520,500
- Michigan
- Kent County
- Rockford
- 49341
- 6441 Bailey Mack Way NE
Nearby cities
Nearby zip codes
Other Rockford Topics
