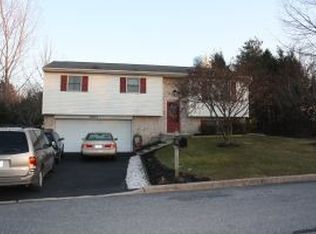
New to East Petersburg market, this single family home won't last long. Enjoy this move in ready, 4 bedroom, 1 1/2 bathroom property in a quiet, Hempfield School District neighborhood. The current owners have added many upgrades during their ownership. Among them are a brand new HVAC system in 2025, keyless entry at the garage and garage door, a new bath fitter installation in the main bathroom, and a radon mitigation system. The entryway features a new built-in storage area for organization. Outside you can enjoy the large, level, fenced in backyard and patio with mature trees for added privacy. The owners lovingly built raised, chemical free, garden beds which are ready for the spring planting season. Enjoy the comfort of added security with a nest security camera located at the front and rear of the house. Take advantage of the expanded living potential in the lower level, featuring flexible space suitable for a family room, home office, bedroom, or bonus room. Home is vacant and ready to show.
Sold for $362,500
$362,500
6441 Cherry St, East Petersburg, PA 17520
4beds
1,619sqft
Single Family Residence
Built in 1988
0.27 Acres Lot
$369,300 Zestimate®
$224/sqft
$2,459 Estimated rent
Home value
$369,300
$351,000 - $388,000
$2,459/mo
Zestimate® history
Owner options
List your home for rent
$2,459/mo
Rent Zestimate®
Find your next renter with Zillow Rental Manager. Plus, with online applications, you can quickly screen prospective tenants – for free.
$2,459/mo
Rent Zestimate®
Refinance and save
$2,382/mo
Est. payment
Refinancing to a lower rate could help reduce your monthly payments and save thousands over the life of the loan.
$2,382/mo
Est. payment
Explore your selling options
Work with a Zillow partner agent
Leverage their expertise and Zillow's premium Showcase listings to get your home seen by more buyers.
Get startedList with your own agent
Get your home in front of millions of buyers by listing it on Zillow.
Learn how to do itSell it yourself
Take full control of how buyers see your home on Zillow by listing For Sale by Owner (FSBO).
List your homeWhat's special
Zillow last checked:
Listing updated:
Listed by:
Ashley Glinka 443-471-6319,
Kingsway Realty - Lancaster
Bought with:
Kimberly Wingert, RS210568L
RE/MAX Pinnacle
Source: Bright MLS,MLS#: PALA2082766
Facts & features
Interior
Bedrooms & bathrooms
- Bedrooms: 4
- Bathrooms: 2
- Full bathrooms: 1
- 1/2 bathrooms: 1
Rooms
- Room types: Living Room, Dining Room, Bedroom 2, Bedroom 3, Bedroom 4, Kitchen, Family Room, Bedroom 1, Laundry, Full Bath, Half Bath
Bedroom 1
- Features: Flooring - Carpet, Ceiling Fan(s)
- Level: Upper
- Area: 143 Square Feet
- Dimensions: 11 X 13
Bedroom 2
- Features: Flooring - Carpet
- Level: Upper
- Area: 130 Square Feet
- Dimensions: 10 X 13
Bedroom 3
- Features: Flooring - Carpet, Ceiling Fan(s)
- Level: Upper
- Area: 90 Square Feet
- Dimensions: 9 X 10
Bedroom 4
- Level: Lower
- Area: 143 Square Feet
- Dimensions: 11 X 13
Dining room
- Features: Flooring - Laminated
- Level: Main
- Area: 120 Square Feet
- Dimensions: 10 X 12
Family room
- Level: Lower
- Area: 216 Square Feet
- Dimensions: 12 X 18
Other
- Features: Double Sink, Flooring - Tile/Brick
- Level: Upper
- Area: 77 Square Feet
- Dimensions: 7 X 11
Half bath
- Features: Flooring - Vinyl
- Level: Lower
- Area: 49 Square Feet
- Dimensions: 7 X 7
Kitchen
- Features: Flooring - Tile/Brick, Eat-in Kitchen, Ceiling Fan(s)
- Level: Main
- Area: 120 Square Feet
- Dimensions: 10 X 12
Laundry
- Features: Flooring - Vinyl
- Level: Lower
- Area: 49 Square Feet
- Dimensions: 7 X 7
Living room
- Features: Flooring - Laminated, Built-in Features
- Level: Main
- Area: 228 Square Feet
- Dimensions: 12 X 19
Heating
- Baseboard, Heat Pump, Electric
Cooling
- Central Air, Ceiling Fan(s), Electric
Appliances
- Included: Microwave, Dishwasher, Oven/Range - Electric, Refrigerator, Stainless Steel Appliance(s), Water Heater, Electric Water Heater
- Laundry: Lower Level, Hookup, Washer/Dryer Hookups Only, Laundry Room
Features
- Built-in Features
- Flooring: Carpet
- Doors: Six Panel, Sliding Glass, Storm Door(s)
- Basement: Finished,Heated,Partially Finished
- Has fireplace: No
Interior area
- Total structure area: 1,619
- Total interior livable area: 1,619 sqft
- Finished area above ground: 1,069
- Finished area below ground: 550
Property
Parking
- Total spaces: 6
- Parking features: Garage Faces Front, Garage Door Opener, Inside Entrance, Oversized, Asphalt, Attached, Driveway
- Attached garage spaces: 2
- Uncovered spaces: 4
Accessibility
- Accessibility features: None
Features
- Levels: Multi/Split,Two
- Stories: 2
- Patio & porch: Patio
- Pool features: None
- Fencing: Wood
Lot
- Size: 0.27 Acres
- Dimensions: 70 x 154 x 129 x 115 m/l
- Features: Cleared, Level, Rear Yard
Details
- Additional structures: Above Grade, Below Grade
- Parcel number: 2204972700000
- Zoning: RESIDENTIAL
- Special conditions: Standard
Construction
Type & style
- Home type: SingleFamily
- Property subtype: Single Family Residence
Materials
- Brick, Vinyl Siding
- Foundation: Active Radon Mitigation, Crawl Space
- Roof: Asphalt,Shingle
Condition
- Very Good
- New construction: No
- Year built: 1988
Utilities & green energy
- Electric: 200+ Amp Service
- Sewer: Public Sewer
- Water: Public
Community & HOA
Community
- Security: Exterior Cameras
- Subdivision: East Petersburg Borough
HOA
- Has HOA: No
Location
- Region: East Petersburg
- Municipality: EAST PETERSBURG BORO
Financial & listing details
- Price per square foot: $224/sqft
- Tax assessed value: $162,200
- Annual tax amount: $4,465
- Date on market: 2/5/2026
- Listing agreement: Exclusive Right To Sell
- Listing terms: Cash,FHA,VA Loan,Conventional
- Inclusions: Refrigerator In Kitchen, Dehumifier In Basement
- Ownership: Fee Simple
Price history
| Date | Event | Price |
|---|---|---|
| 3/6/2026 | Sold | $362,500$224/sqft |
Source:  Bright MLS #PALA2082766 Report a problem Bright MLS #PALA2082766 Report a problem | ||
| 2/9/2026 | Pending sale | $362,500+8.2%$224/sqft |
Source: Bright MLS #PALA2082766 Report a problem | ||
| 2/5/2026 | Listed for sale | $335,000+18.8%$207/sqft |
Source: Bright MLS #PALA2082766 Report a problem | ||
| 6/14/2021 | Sold | $282,000+8.5%$174/sqft |
Source: Public Record Report a problem | ||
| 4/22/2021 | Pending sale | $259,900$161/sqft |
Source: Bright MLS #PALA180900 Report a problem | ||
| 4/21/2021 | Listed for sale | $259,900+32.6%$161/sqft |
Source: Bright MLS #PALA180900 Report a problem | ||
| 4/1/2016 | Sold | $196,000+16.7%$121/sqft |
Source: Public Record Report a problem | ||
| 8/15/2011 | Sold | $168,000+30.3%$104/sqft |
Source: Public Record Report a problem | ||
| 3/27/2000 | Sold | $128,900$80/sqft |
Source: Public Record Report a problem | ||
Public tax history
| Year | Property taxes | Tax assessment |
|---|---|---|
| 2025 | $4,338 +2.4% | $162,200 |
| 2024 | $4,238 +1.7% | $162,200 |
| 2023 | $4,168 +2.3% | $162,200 |
| 2022 | $4,073 | $162,200 |
| 2021 | $4,073 +197.6% | $162,200 |
| 2020 | $1,369 -65.5% | $162,200 |
| 2019 | $3,964 +279.6% | $162,200 |
| 2018 | $1,044 -72.2% | $162,200 +20.8% |
| 2017 | $3,763 +0% | $134,300 |
| 2016 | $3,763 +51.2% | $134,300 |
| 2015 | $2,489 | $134,300 |
| 2014 | $2,489 | $134,300 |
| 2013 | -- | $134,300 |
| 2012 | -- | $134,300 |
| 2011 | -- | $134,300 |
| 2010 | -- | $134,300 |
| 2009 | -- | $134,300 |
| 2007 | -- | $134,300 |
| 2006 | -- | $134,300 |
| 2005 | -- | $134,300 +26.2% |
| 2004 | -- | $106,400 |
| 2003 | -- | $106,400 |
| 2002 | -- | $106,400 |
| 2000 | -- | $106,400 |
Find assessor info on the county website
Neighborhood: 17520
Nearby homes
- $427,7004 bd2 ba2.3k sqft6451 Cherry St, East Petersburg, PA 17520Off Market
- $363,7003 bd2 ba1.3k sqft6426 Orange St, East Petersburg, PA 17520Off Market
- $566,2003 bd2 ba2.2k sqft1937 Tank Rd, East Petersburg, PA 17520Off Market

- $397,0003 bd2 ba1.5k sqft6462 Cherry St, East Petersburg, PA 17520Off Market
- $403,8004 bd2 ba1.8k sqft6461 Cherry St, East Petersburg, PA 17520Off Market
- $357,9002 bd2 ba1.4k sqft6436 Orange St, East Petersburg, PA 17520Off Market
- $378,6003 bd2 ba1.2k sqft6443 Orange St, East Petersburg, PA 17520Off Market
- $366,2003 bd2 ba1.1k sqft6400 Main St, East Petersburg, PA 17520Off Market
Nearby schools
GreatSchools rating
- 6/10East Petersburg El SchoolGrades: K-6Distance: 0.6 mi
- 8/10Centerville Middle SchoolGrades: 7-8Distance: 3.5 mi
- 9/10Hempfield Senior High SchoolGrades: 9-12Distance: 3.3 mi
Schools provided by the listing agent
- High: Hempfield
- District: Hempfield
Source: Bright MLS. This data may not be complete. We recommend contacting the local school district to confirm school assignments for this home.


Get pre-qualified for a loan
At Zillow Home Loans, we can pre-qualify you in as little as 5 minutes with no impact to your credit score.An equal housing lender. NMLS #10287.
Sell for more on Zillow
Get a Zillow Showcase℠ listing at no additional cost and you could sell for .
$369,300
2% more
+$7,386
With Zillow Showcase(estimated)
$376,686
- Pennsylvania
- Lancaster County
- East Petersburg
- 17520
- 6441 Cherry St
Nearby cities
Nearby zip codes
Other East Petersburg Topics
