Skip main navigation
Closed
  • Price Unknown

    6441 Memphis St, New Orleans, LA 70124

    4beds
    2,561sqft
    Single Family Residence
    Built in 1962
    4,878 Square Feet Lot
    $538,900 Zestimate®
    $--/sqft
    $3,675 Estimated rent

    Home value

    $538,900

    $501,000 - $582,000

    $3,675/mo

    Zestimate® history
    Loading
    Loading...

    Owner options

    List your home for rent

    $3,675/mo

    Rent Zestimate®

    Find your next renter with Zillow Rental Manager. Plus, with online applications, you can quickly screen prospective tenants – for free.

    Learn more

    $3,675/mo

    Rent Zestimate®

    Refinance and save

    Refinancing to a lower rate could help reduce your monthly payments and save thousands over the life of the loan.

    See today's rates

    Explore your selling options

    Work with a Zillow partner agent

    Leverage their expertise and Zillow's premium Showcase listings to get your home seen by more buyers.

    Get started

    List with your own agent

    Get your home in front of millions of buyers by listing it on Zillow.

    Learn how to do it

    Sell it yourself

    Take full control of how buyers see your home on Zillow by listing For Sale by Owner (FSBO).

    List your home

    What's special

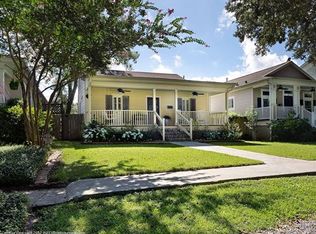
    Could you imagine a more perfect location! Beautiful Oak-Tree Lined Memphis St just a block from Harrison Avenue, St Dominic's, Lakeview Fine Foods and More! Adorable Acadian Style Home with wrought iron fenced Front Yard and spacious Front Porch to enjoy your morning coffee or watch the sunset! This versatile home has so much to offer in terms of Living Space: Formal Living Room, Den, Formal Dining Room. Any of the spaces could double as an Office/Play Room! There is also a Bedroom and Full Bath on lower level that can function as a private Guest Suite. Across the Back of the house, the options continue: Expand the Kitchen, create an Office! The possibilities are endless! Spacious Laundry Room as well! Upstairs two Bedrooms share a Hall Bath! The Spacious Primary Suite has a huge walk-in closet and en-suite bath!

    Zillow last checked:

    Listing updated:

    Listed by:

    GiGi Burk 504-416-2244,

    Burk Brokerage, LLC

    Bought with:

    Rana Cabeceiras

    Compass Uptown-Maple St (LATT28)

    Source: GSREIN,MLS#: 2457412MLS Logo

    Facts & features

    Interior

    Bedrooms & bathrooms
    • Bedrooms: 4
    • Bathrooms: 3
    • Full bathrooms: 3
    Primary bedroom
    • Description: Flooring: Carpet
    • Level: Upper
    • Dimensions: 14.1000 x 20.0000
    Bedroom
    • Description: Flooring: Wood
    • Level: Lower
    • Dimensions: 12.8000 x 13.8000
    Bedroom
    • Description: Flooring: Carpet
    • Level: Upper
    • Dimensions: 12.0000 x 16.4000
    Bedroom
    • Description: Flooring: Carpet
    • Level: Upper
    • Dimensions: 12.0000 x 16.9000
    Breakfast room nook
    • Description: Flooring: Tile
    • Level: Lower
    • Dimensions: 12.2000 x 13.5000
    Den
    • Description: Flooring: Wood
    • Level: Lower
    • Dimensions: 13.0000 x 14.0000
    Dining room
    • Description: Flooring: Wood
    • Level: Lower
    • Dimensions: 13.6000 x 26.6000
    Kitchen
    • Description: Flooring: Tile
    • Level: Lower
    • Dimensions: 12.8000 x 13.5000
    Laundry
    • Description: Flooring: Tile
    • Level: Lower
    • Dimensions: 4.0000 x 15.3000
    Living room
    • Description: Flooring: Wood
    • Level: Lower
    • Dimensions: 13.0000 x 14.0000
    Other
    • Description: Flooring: Tile
    • Level: Lower
    • Dimensions: 11.7000 x 15.3000
    Heating
    • Central, Multiple Heating Units
    Cooling
    • Central Air, 2 Units
    Appliances
    • Included: Cooktop, Dishwasher, Microwave, Oven
    • Laundry: Washer Hookup, Dryer Hookup
    Features
    • Ceiling Fan(s), Granite Counters, Pantry, Stainless Steel Appliances
    • Has fireplace: No
    • Fireplace features: None
    Interior area
    • Total structure area: 2,801
    • Total interior livable area: 2,561 sqft

    Property

    Parking
    • Parking features: Carport, Detached, One Space, Garage Door Opener
    • Has garage: Yes
    • Has carport: Yes
    Features
    • Levels: Two
    • Stories: 2
    • Patio & porch: None, Porch
    • Exterior features: Fence, Porch
    • Pool features: None
    Lot
    • Size: 4,878 Square Feet
    • Dimensions: 40 x 122
    • Features: City Lot, Rectangular Lot
    Details
    • Parcel number: 206403608
    • Special conditions: None

    Construction

    Type & style
    • Home type: SingleFamily
    • Architectural style: Acadian
    • Property subtype: Single Family Residence
    Materials
    • Synthetic Stucco, Vinyl Siding
    • Foundation: Raised
    • Roof: Shingle
    Condition
    • Very Good Condition
    • Year built: 1962

    Utilities & green energy

    • Sewer: Public Sewer
    • Water: Public

    Community & HOA

    Community
    • Subdivision: Lakeview
    HOA
    • Has HOA: No
    Location
    • Region: New Orleans

    Financial & listing details

    • Tax assessed value: $464,300
    • Annual tax amount: $5,225
    • Date on market: 7/8/2024

    Price history

    DateEventPrice
    9/16/2024Sold--
    Source: GSREIN #2457412 Report a problem
    9/9/2024Pending sale$515,000$201/sqft
    Source: GSREIN #2457412 Report a problem
    8/26/2024Contingent$515,000$201/sqft
    Source: GSREIN #2457412 Report a problem
    8/1/2024Price change$515,000-2.6%$201/sqft
    Source: GSREIN #2457412 Report a problem
    7/8/2024Listed for sale$529,000-10.6%$207/sqft
    Source: GSREIN #2457412 Report a problem
    5/29/2024Listing removed--
    Source: GSREIN #2434625 Report a problem
    3/31/2024Price change$592,000-5.3%$231/sqft
    Source: GSREIN #2434625 Report a problem
    2/20/2024Listed for sale$624,900$244/sqft
    Source: GSREIN #2434625 Report a problem
    6/15/2012Sold--
    Source: GSREIN #906372 Report a problem
    6/16/2006Sold--
    Source: Public Record Report a problem

    Public tax history

    YearProperty taxesTax assessment
    2026$5,225 +9.2%$46,430 +28%
    2025$4,786 +21.5%$36,260
    2024$3,940 -9.8%$36,260 -4.2%
    2023$4,368 -17.2%$37,850 +3.5%
    2022$5,274 -5.4%$36,570 -3.4%
    2021$5,577 -10.4%$37,850 -10%
    2020$6,224 +10.6%$42,050 +12.9%
    2019$5,626 +19.1%$37,240
    2018$4,725 $37,240
    2017$4,725 -1.9%$37,240
    2016$4,815 +2.1%$37,240
    2015$4,717 $37,240
    2014$4,717 +2%$37,240
    2013$4,625 $37,240 +61.1%
    2012-- $23,120
    2011-- $23,120 -3.1%
    2010-- $23,860
    2009-- $23,860
    2007-- $23,860 +62.3%
    2006-- $14,700
    2004-- $14,700
    2002-- $14,700
    2001-- $14,700
    2000-- $14,700
    Find assessor info on the county website

    Neighborhood: Lakeview

    Nearby schools

    GreatSchools rating
    Get a cash offer in 3 minutes
    Find out how much your home could sell for in as little as 3 minutes with a no-obligation cash offer.
    Estimated market value
    $538,900
    Get a cash offer in 3 minutes
    Find out how much your home could sell for in as little as 3 minutes with a no-obligation cash offer.
    Estimated market value
    $538,900