TROPICAL OASIS IN SUNRISE! NO HOA! Charming 3 bedroom with 2 bathrooms home, beautifully updated interiors and a private tropical retreat! Stunning remodeled kitchen with waterfall countertops, spacious island, farmhouse sink, prep sink, soft-close cabinetry, popable outleads, pull-out drawers and pantry. Porcelain tile flooring, crown molding, recessed lighting, renovated bathrooms & Jacuzzi tub. Upgrades include newer tile roof, newer A/C, updated plumbing, electrical panel, parcial impact windows & keyless entry. Step outside to a fully fenced tropical paradise with mature fruit trees, outdoor shower with hot and cold water, automatic irrigation and storage shed with electricity. Foundation gazebo porch perfect for entertaining, outside elctrical outleads, cozy Florida room. 2018 ROOF!
For sale
$550,000
6441 NW 29TH Court, Sunrise, FL 33313
3beds
1,300sqft
Single Family Residence
Built in 1969
6,000 Square Feet Lot
$533,300 Zestimate®
$423/sqft
$-- HOA
What's special
Mature fruit treesSpacious islandRenovated bathroomsStunning remodeled kitchenBeautifully updated interiorsFully fenced tropical paradiseWaterfall countertops
- 28 days
- 252
- 29
Likely to sell faster than
Zillow last checked:
Listing updated:
Listed by:
Sandra P Stevens 954-394-1283,
LoKation
Source: BeachesMLS,MLS#: B26092154 Originating MLS: BeachesMLS
Facts & features
Interior
Bedrooms & bathrooms
- Bedrooms: 3
- Bathrooms: 2
- Full bathrooms: 2
- Main level bathrooms: 2
- Main level bedrooms: 2
Heating
- Central, Electric, Heat Pump
Cooling
- Central Air, Ceiling Fan(s), Ductless, Electric, Heat Pump
Appliances
- Included: Cooktop, Dryer, Dishwasher, Electric Cooktop, Ice Maker, Microwave, Oven, Refrigerator, Washer
- Laundry: Inside, Laundry Closet, In Unit
Features
- Built-in Features, Bedroom on Main Level, Closet Cabinetry, Entrance Foyer, Kitchen Island, Living/Dining Room, Other, Pantry, Sitting Area in Primary, Storage, Tub Shower, Walk-In Closet(s)
- Flooring: Ceramic Tile, Tile, Wood
- Doors: French Doors
- Windows: Blinds
- Has fireplace: No
Interior area
- Total structure area: 1,300
- Total interior livable area: 1,300 sqft
Video & virtual tour
Property
Parking
- Total spaces: 4
- Parking features: Circular Driveway, Driveway
- Has uncovered spaces: Yes
Accessibility
- Accessibility features: None
Features
- Levels: One
- Stories: 1
- Entry location: Ground
- Patio & porch: Covered, Patio, Porch
- Exterior features: Awning(s), Lighting, Outdoor Living Area, Outdoor Shower, Other, Storage
- Fencing: Back Yard,Fenced,Gate,Privacy
- Has view: Yes
- View description: Garden, Other
- Waterfront features: None
Lot
- Size: 6,000 Square Feet
- Features: Fruit Trees, Many Trees, Sprinklers Automatic, < 1/4 Acre
Details
- Additional structures: Gazebo, Outbuilding, Shed(s), Storage
- Parcel number: 494127170040
- Zoning: RS-5
- Special conditions: Standard
- Other equipment: Call Listing Agent
Construction
Type & style
- Home type: SingleFamily
- Architectural style: Ranch
- Property subtype: Single Family Residence
Materials
- CBS (Concrete Block Structure), Block
- Foundation: Block
- Roof: Flat,Tile
Condition
- Resale
- New construction: No
- Year built: 1969
Utilities & green energy
- Sewer: Public Sewer
- Water: Public
- Utilities for property: None
Community & HOA
Community
- Security: Other, Phone Entry, Smoke Detector(s), Security Fence
- Subdivision: SUNRISE GOLF VILLAGE THIRD ADD
HOA
- Has HOA: No
Location
- Region: Fort Lauderdale
Financial & listing details
- Price per square foot: $423/sqft
- Tax assessed value: $59,660
- Annual tax amount: $309
- Date on market: 10/23/2026
- Cumulative days on market: 32 days
- Listing terms: Cash,Conventional,FHA,VA Loan
Estimated market value
$533,300
$507,000 - $560,000
$2,842/mo
Price history
| Date | Event | Price |
|---|---|---|
| 10/23/2026 | Listed for sale | $550,000+323.1%$423/sqft |
Source:  BeachesMLS #B26092154 Report a problem | ||
| 3/30/2025 | Listing removed | $1,000$1/sqft |
Source: BeachesMLS #F10490716 Report a problem | ||
| 3/6/2025 | Listed for rent | $1,000$1/sqft |
Source: BeachesMLS #F10490716 Report a problem | ||
| 10/3/2003 | Sold | $130,000+167.3%$100/sqft |
Source: Public Record Report a problem | ||
| 8/1/1990 | Sold | $48,636$37/sqft |
Source: Public Record Report a problem | ||
Public tax history
| Year | Property taxes | Tax assessment |
|---|---|---|
| 2025 | $310 +10.7% | $58,100 +2.9% |
| 2024 | $280 | $56,470 +3% |
| 2023 | $280 +12% | $54,830 +3% |
| 2022 | $250 -67.9% | $53,240 +3% |
| 2021 | $776 +3.4% | $51,690 +1.4% |
| 2020 | $751 +1.3% | $50,980 +2.3% |
| 2019 | $741 | $49,840 +1.9% |
| 2018 | $741 +6.5% | $48,920 +2.1% |
| 2017 | $696 +1.8% | $47,920 +2.1% |
| 2016 | $683 +2.8% | $46,940 +0.7% |
| 2015 | $665 +5.3% | $46,620 +0.8% |
| 2014 | $631 | $46,250 -17.4% |
| 2013 | $631 +12.7% | $55,990 +30.7% |
| 2012 | $560 -16.8% | $42,850 -13.3% |
| 2011 | $673 -15.5% | $49,410 -21.8% |
| 2010 | $796 -36.7% | $63,150 -32.1% |
| 2009 | $1,257 -45% | $93,010 -35.3% |
| 2008 | $2,286 -16.6% | $143,760 -5.8% |
| 2007 | $2,739 -20.9% | $152,630 +4.4% |
| 2006 | $3,462 | $146,160 +29.9% |
| 2005 | -- | $112,480 +3% |
| 2004 | $2,836 +258.5% | $109,200 +107.8% |
| 2003 | $791 +5.2% | $52,550 +2.4% |
| 2002 | $752 +3.2% | $51,320 +1.6% |
| 2001 | $729 +11.2% | $50,520 |
| 2000 | $655 | -- |
Find assessor info on the county website
Monthly payment
Est. payment
Payment breakdown
Explore the cost of this home by adjusting the details. Changes won't be saved.Climate risks
Neighborhood: 33313
Nearby schools
Schools provided by the listing agent
- Elementary: Village
- Middle: Bair
- High: Plantation
Source: BeachesMLS. This data may not be complete. We recommend contacting the local school district to confirm school assignments for this home.
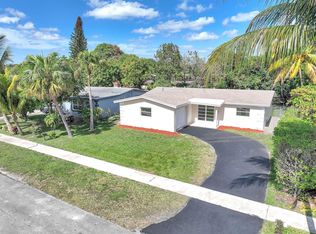
Similar homes
- $--4 bd2 ba1.7k sqft7181 NW 21st St, Sunrise, FL 33313AuctionServiceLink Auction
- $475,0003 bd2 ba1.3k sqftSunrise Golf Village Sec, Fort Lauderdale, FL 33313For Sale
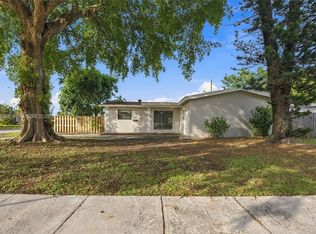
 MLS ID #A12115099, John Scalia, EXP Realty, LLC.. MIAMI
- $519,9993 bd2 ba1.5k sqftSunrise Golf Village Sec, Sunrise, FL 33313For Sale
 MLS ID #A12057735, Lazaro Perez, London Foster Realty. MIAMI
- $524,9003 bd2 ba1.8k sqft6801 NW 24TH Place, Sunrise, FL 33313For Sale
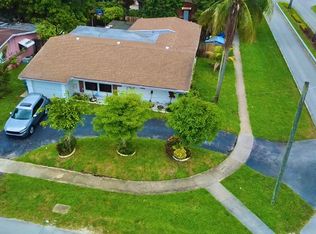
 MLS ID #B26074635, Abraham L Flynn, City Real Estate Corp. BeachesMLS
- $479,0003 bd2 ba1.1k sqftSunrise Golf Village Sec, Sunrise, FL 33313For SaleMLS ID #A12115566, Edgar Flores, LoKation. MIAMI
- $529,0003 bd2 ba1.5k sqft7399 NW 20TH Court, Sunrise, FL 33313For SaleMLS ID #B26071687, Warren Drucker, Keller Williams Realty Boca Ra. BeachesMLS
- $542,5004 bd2 ba1.8k sqftSunrise Golf Village Sec, Sunrise, FL 33313For SaleMLS ID #A12097207, Shaylon Wilson PA, Grant and Associates Real Estate INC. MIAMI
- $515,0004 bd2 ba1.6k sqft6230 NW 18TH Court, Sunrise, FL 33313For SaleMLS ID #B26087339, Amy Berman, The Keyes Company. BeachesMLS
- $485,0002 bd2 ba1.2k sqftSunrise Golf Village Sec, Sunrise, FL 33313For SaleMLS ID #A12117816, Rafael Latorre, Lifestyle International Realty. MIAMI
- $449,0002 bd2 ba1.2k sqft6420 NW 29th Street, Sunrise, FL 33313For SaleMLS ID #B26090327, Arelys R Catena, Century 21 Global Connections. BeachesMLS
- $575,0005 bd4 ba1.8k sqftSunrise Golf Village Sec, Fort Lauderdale, FL 33313For SaleMLS ID #A12116112, Gustavo Rave Wilches, Gilvan Realty Corp. MIAMI
- $550,0005 bd3 ba1.7k sqft6240 NW 16TH Place, Sunrise, FL 33313For SaleMLS ID #B26083871, Richard J Toomey, Keller Williams Realty Profess. BeachesMLS
- $499,9993 bd2 ba1.9k sqftSunrise Golf Village 2nd, Fort Lauderdale, FL 33313For SaleMLS ID #A12106998, Sandra Rathe, Real Broker LLC. MIAMI
- $450,0003 bd2 ba1.5k sqft2121 NW 63RD Avenue, Sunrise, FL 33313For SaleMLS ID #B26094860, Ebenson Ulysse, United Pro Realty. BeachesMLS
- $495,0002 bd2 ba1.3k sqft2934 NW 73rd Avenue, Fort Lauderdale, FL 33313For SaleMLS ID #B26037300, Gregory M Sullivan, ByOwner.Com. BeachesMLS
- $595,0004 bd2 ba1.8k sqft3750 NW 73RD Avenue, Lauderhill, FL 33319For SaleMLS ID #B26101756, Garon G Gaynor, LoKation. BeachesMLS
- $595,0004 bd2 ba1.8k sqftSunrise Golf Village Sec, Fort Lauderdale, FL 33313For SaleMLS ID #A12103824, Christopher Blanc, EquiEstate, Corp.. MIAMI
- $480,0003 bd2 ba1k sqftFourth Add To Sunrise Gol, Fort Lauderdale, FL 33313For SaleMLS ID #A12074035, Lis Lores, Lifestyle International Realty. MIAMI
- $505,0004 bd2 ba1.4k sqftPlantation Sunrise Height, Fort Lauderdale, FL 33313For SaleMLS ID #A12080239, Robert Gonzalez, Luxe Properties. MIAMI
