Skip main navigation
Closed
  • $145,000

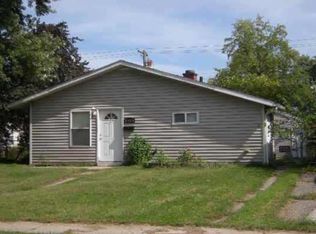
    6441 Rhode Island Ave, Hammond, IN 46323

    3beds
    1,604sqft
    Single Family Residence
    Built in 1958
    5,662.8 Square Feet Lot
    $152,200 Zestimate®
    $90/sqft
    $1,875 Estimated rent

    Home value

    $152,200

    $137,000 - $169,000

    $1,875/mo

    Zestimate® history
    Loading
    Loading...

    Owner options

    List your home for rent

    $1,875/mo

    Rent Zestimate®

    Find your next renter with Zillow Rental Manager. Plus, with online applications, you can quickly screen prospective tenants – for free.

    Learn more

    $1,875/mo

    Rent Zestimate®

    Refinance and save

    $960/mo

    Est. payment

    Refinancing to a lower rate could help reduce your monthly payments and save thousands over the life of the loan.

    See today's rates

    $960/mo

    Est. payment

    Explore your selling options

    Work with a Zillow partner agent

    Leverage their expertise and Zillow's premium Showcase listings to get your home seen by more buyers.

    Get started

    List with your own agent

    Get your home in front of millions of buyers by listing it on Zillow.

    Learn how to do it

    Sell it yourself

    Take full control of how buyers see your home on Zillow by listing For Sale by Owner (FSBO).

    List your home

    What's special

    Warm oak-paneled wallsCozy eat-in dining areaOversized private bathSparkling clean kitchenCharming bay window
    Welcome to this spacious 3 bedroom (potential 4), 2 bath Ranch home offering 1,600 sq. ft. of versatile living space. As you enter, you're greeted by an expansive living area with enough room to create a dedicated office or workout space. To your left, a large bedroom with elegant French doors floods the room with natural light and is perfect for related living. The sparkling clean kitchen offers plenty of room for cooking and includes a cozy eat-in dining area.The primary bedroom features a charming bay window and an oversized private bath for your comfort. Warm oak-paneled walls lend a cozy feel throughout the home. A 2-car attached garage, less than 30 miles from Chicago and proximity to I-80/94 and the Toll Road make this home as practical as it is inviting. Schedule your tour today to see all this home has to offer!

    Zillow last checked:

    Listing updated:

    Listed by:

    Mary Swiercz,

    McColly Real Estate 219-663-9922

    Bought with:

    Ed del Real, RB14036438

    McColly Real Estate

    Source: NIRA as distributed by MLS GRID,MLS#: 813205MLS Logo

    Facts & features

    Interior

    Bedrooms & bathrooms
    • Bedrooms: 3
    • Bathrooms: 2
    • Full bathrooms: 2
    Primary bedroom
    • Area: 221
    • Dimensions: 13.0 x 17.0
    Bedroom 2
    • Area: 162
    • Dimensions: 18.0 x 9.0
    Bedroom 3
    • Area: 165
    • Dimensions: 15.0 x 11.0
    Bonus room
    • Description: Potential 4th bedroom
    • Area: 30
    • Dimensions: 5.0 x 6.0
    Bonus room
    • Area: 90
    • Dimensions: 9.0 x 10.0
    Dining room
    • Area: 63
    • Dimensions: 9.0 x 7.0
    Kitchen
    • Area: 156
    • Dimensions: 13.0 x 12.0
    Laundry
    • Area: 126
    • Dimensions: 18.0 x 7.0
    Living room
    • Area: 220
    • Dimensions: 20.0 x 11.0
    Other
    • Description: Mudroom-off garage
    • Area: 20
    • Dimensions: 5.0 x 4.0
    Heating
    • Forced Air, Natural Gas
    Appliances
    • Included: Dishwasher, Refrigerator, Free-Standing Gas Oven, Exhaust Fan
    • Laundry: Main Level
    Features
    • Eat-in Kitchen, Primary Downstairs, In-Law Floorplan
    • Has basement: No
    • Has fireplace: No
    Interior area
    • Total structure area: 1,604
    • Total interior livable area: 1,604 sqft
    • Finished area above ground: 1,604

    Property

    Parking
    • Total spaces: 2
    • Parking features: Alley Access, Driveway, On Street, Garage Faces Rear, Attached
    • Attached garage spaces: 2
    • Has uncovered spaces: Yes
    Features
    • Levels: One
    • Patio & porch: Awning(s)
    • Exterior features: Private Yard
    • Pool features: None
    • Fencing: Fenced,Gate
    • Has view: Yes
    • View description: Neighborhood
    • Frontage length: 44
    Lot
    • Size: 5,662 sqft
    • Dimensions: 44 x 128
    • Features: Landscaped, Paved, Level
    Details
    • Parcel number: 450703478024000023

    Construction

    Type & style
    • Home type: SingleFamily
    • Property subtype: Single Family Residence
    Condition
    • New construction: No
    • Year built: 1958

    Utilities & green energy

    • Sewer: Public Sewer
    • Water: Public
    • Utilities for property: Electricity Connected, Sewer Connected, Water Connected, Natural Gas Connected

    Community & neighborhood

    Community
    • Community features: Curbs, Sidewalks
    Location
    • Region: Hammond
    • Subdivision: Clineway Add

    Other

    Other facts
    • Listing agreement: Exclusive Right To Sell
    • Listing terms: Cash,Conventional
    • Road surface type: Paved

    Price history

    DateEventPrice
    3/31/2025Sold$145,000-8.8%$90/sqft
    Source: NIRA as distributed by MLS GRID #813205 Report a problem
    2/23/2025Pending sale$159,000$99/sqft
    Source: NIRA as distributed by MLS GRID #813205 Report a problem
    2/21/2025Listed for sale$159,000$99/sqft
    Source: NIRA as distributed by MLS GRID #813205 Report a problem
    2/20/2025Pending sale$159,000$99/sqft
    Source: NIRA as distributed by MLS GRID #813205 Report a problem
    2/6/2025Price change$159,000-5.9%$99/sqft
    Source: NIRA as distributed by MLS GRID #813205 Report a problem
    1/31/2025Price change$169,000-6.1%$105/sqft
    Source: NIRA as distributed by MLS GRID #813205 Report a problem
    12/28/2024Price change$179,900-2.7%$112/sqft
    Source: NIRA as distributed by MLS GRID #813205 Report a problem
    12/3/2024Price change$184,900-5.1%$115/sqft
    Source: NIRA as distributed by MLS GRID #813205 Report a problem
    11/21/2024Listed for sale$194,900+151.5%$122/sqft
    Source: NIRA as distributed by MLS GRID #813205 Report a problem
    10/20/2017Sold$77,500-8.7%$48/sqft
    Source: NIRA as distributed by MLS GRID #407843 Report a problem
    6/26/2017Pending sale$84,900$53/sqft
    Source: Rossi and Taylor Realty Group, #407843 Report a problem
    6/5/2017Price change$84,900-5.6%$53/sqft
    Source: Rossi and Taylor Realty Group, #407843 Report a problem
    1/23/2017Listed for sale$89,900+136.6%$56/sqft
    Source: Rossi and Taylor Realty Group, #407843 Report a problem
    10/21/2016Sold$38,000-23.9%$24/sqft
    Source: NIRA as distributed by MLS GRID #400541 Report a problem
    6/16/2016Sold$49,904$31/sqft
    Source: Public Record Report a problem

    Public tax history

    YearProperty taxesTax assessment
    2025-- $186,100 +26.4%
    2024-- $147,200 +9.4%
    2023-- $134,600 +6.2%
    2022-- $126,700 +27.2%
    2021$2,610 +3.5%$99,600 +4.2%
    2020$2,522 -4.1%$95,600 +4.8%
    2019$2,630 -8.5%$91,200 +8.7%
    2018$2,875 +877.7%$83,900 +4.9%
    2017$294 $80,000 +1.9%
    2016$294 -12.1%$78,500 -2.7%
    2014$334 -3.4%$80,700 -1%
    2013$346 -20.9%$81,500 -1.8%
    2012$438 -32.1%$83,000 -10.7%
    2011$644 +4.5%$92,900 +6.1%
    2010$616 $87,600 -20.4%
    2009-- $110,000 +9.2%
    2007-- $100,700 +21.9%
    2006-- $82,600
    2005-- $82,600
    2004-- $82,600 +304.9%
    2003-- $20,400
    2002-- $20,400 +200%
    2001-- $6,800

    Find assessor info on the county website

    Neighborhood: Hessville

    Nearby schools

    GreatSchools rating
    Get a cash offer in 3 minutes
    Find out how much your home could sell for in as little as 3 minutes with a no-obligation cash offer.
    Estimated market value
    $152,200
    Get a cash offer in 3 minutes
    Find out how much your home could sell for in as little as 3 minutes with a no-obligation cash offer.
    Estimated market value
    $152,200