Welcome Home to this Immaculately maintained 4 Sided Brick rambling Ranch style home in the Heart of Douglasville. This classic home offers spacious living on a one+ acre lot. A Formal Foyer sets the tone leading to the Living and Dining Rooms, A Modern Chef's Kitchen and Family Room which overlooks the backyard. Enjoy outdoor living from the front of the home while sitting inside the cozy screened porch OR from the backyard from the deck OR poolside. The private pool awaits with generous decking for sunning and entertaining. Don't miss the additional building in the backyard. Perfect for Man Cave/She Shed or Pool house or Multigenerational needs! Step back inside the home to the 3 well appointed Bedrooms, Updated Bathrooms and an Unfinished Basement.
Closed
$440,000
6441 Rose Cir, Douglasville, GA 30134
3beds
2,032sqft
Single Family Residence
Built in 1957
1.3 Acres Lot
$433,600 Zestimate®
$217/sqft
$1,945 Estimated rent
Home value
$433,600
$373,000 - $507,000
$1,945/mo
Zestimate® history
Owner options
List your home for rent
$1,945/mo
Rent Zestimate®
Find your next renter with Zillow Rental Manager. Plus, with online applications, you can quickly screen prospective tenants – for free.
$1,945/mo
Rent Zestimate®
Refinance and save
$2,655/mo
Est. payment
Refinancing to a lower rate could help reduce your monthly payments and save thousands over the life of the loan.
$2,655/mo
Est. payment
Explore your selling options
Work with a Zillow partner agent
Leverage their expertise and Zillow's premium Showcase listings to get your home seen by more buyers.
Get startedList with your own agent
Get your home in front of millions of buyers by listing it on Zillow.
Learn how to do itSell it yourself
Take full control of how buyers see your home on Zillow by listing For Sale by Owner (FSBO).
List your homeWhat's special
Private poolSpacious livingLiving and dining roomsFormal foyerCozy screened porchUpdated bathrooms
Zillow last checked:
Listing updated:
Listed by:
Monica P Johnson 404-271-0547,
Keller Williams Realty Cityside
Bought with:
Shareen Hicks, 279373
BHGRE Metro Brokers
Source: GAMLS,MLS#: 10603811
Facts & features
Interior
Bedrooms & bathrooms
- Bedrooms: 3
- Bathrooms: 2
- Full bathrooms: 2
- Main level bathrooms: 2
- Main level bedrooms: 3
Rooms
- Room types: Den, Family Room, Foyer
Dining room
- Features: Separate Room
Kitchen
- Features: Breakfast Area, Solid Surface Counters
Heating
- Forced Air, Natural Gas
Cooling
- Central Air
Appliances
- Included: Cooktop, Dishwasher, Double Oven
- Laundry: Laundry Closet
Features
- Double Vanity, Master On Main Level, Split Bedroom Plan, Tile Bath
- Flooring: Hardwood, Tile
- Basement: Unfinished
- Number of fireplaces: 1
- Fireplace features: Family Room, Masonry
Interior area
- Total structure area: 2,032
- Total interior livable area: 2,032 sqft
- Finished area above ground: 2,032
- Finished area below ground: 0
Property
Parking
- Parking features: Attached, Carport
- Has carport: Yes
Features
- Levels: One
- Stories: 1
- Has private pool: Yes
- Pool features: In Ground
Lot
- Size: 1.3 Acres
- Features: Level
Details
- Parcel number: 0022015A018
Construction
Type & style
- Home type: SingleFamily
- Architectural style: Brick 4 Side,Traditional
- Property subtype: Single Family Residence
Materials
- Brick
- Foundation: Block
- Roof: Composition
Condition
- Resale
- New construction: No
- Year built: 1957
Utilities & green energy
- Sewer: Septic Tank
- Water: Public
- Utilities for property: Cable Available, Electricity Available, High Speed Internet, Natural Gas Available, Phone Available, Water Available
Community & HOA
Community
- Features: None
- Subdivision: Myrtle Hills
HOA
- Has HOA: No
- Services included: None
Location
- Region: Douglasville
Financial & listing details
- Price per square foot: $217/sqft
- Tax assessed value: $371,500
- Annual tax amount: $6,176
- Date on market: 9/18/2025
- Cumulative days on market: 74 days
- Listing agreement: Exclusive Right To Sell
- Electric utility on property: Yes
Price history
| Date | Event | Price |
|---|---|---|
| 12/2/2025 | Sold | $440,000-2.2%$217/sqft |
Source:  GAMLS #10603811 Report a problem GAMLS #10603811 Report a problem | ||
| 12/1/2025 | Pending sale | $450,000$221/sqft |
Source: GAMLS #10603811 Report a problem | ||
| 9/18/2025 | Listed for sale | $450,000+5.9%$221/sqft |
Source: GAMLS #10603811 Report a problem | ||
| 9/26/2023 | Sold | $425,000$209/sqft |
Source: Public Record Report a problem | ||
| 8/17/2023 | Pending sale | $425,000$209/sqft |
Source: GAMLS #10186126 Report a problem | ||
| 7/28/2023 | Listed for sale | $425,000+97.7%$209/sqft |
Source: GAMLS #10186126 Report a problem | ||
| 9/30/2013 | Sold | $215,000-15.7%$106/sqft |
Source:  FMLS GA #5143970 Report a problem FMLS GA #5143970 Report a problem | ||
| 10/7/2008 | Sold | $255,000-12%$125/sqft |
Source: Public Record Report a problem | ||
| 6/12/2008 | Listed for sale | $289,900$143/sqft |
Source: NCI #3635096 Report a problem | ||
| 5/4/2008 | Listing removed | $289,900$143/sqft |
Source: NCI Report a problem | ||
| 4/3/2008 | Listed for sale | $289,900+45%$143/sqft |
Source: ListingDomains.com Report a problem | ||
| 1/4/2007 | Sold | $200,000$98/sqft |
Source: Public Record Report a problem | ||
| 10/3/2005 | Sold | $200,000+26.6%$98/sqft |
Source: Public Record Report a problem | ||
| 3/18/2002 | Sold | $158,000$78/sqft |
Source: Public Record Report a problem | ||
Public tax history
| Year | Property taxes | Tax assessment |
|---|---|---|
| 2025 | $6,159 +20.5% | $148,600 |
| 2024 | $5,113 +62.5% | $148,600 +36.5% |
| 2023 | $3,146 -12.4% | $108,880 +11.3% |
| 2022 | $3,592 +13.4% | $97,800 +12.9% |
| 2021 | $3,167 +0.5% | $86,600 |
| 2020 | $3,152 +1.7% | $86,600 +2.1% |
| 2019 | $3,100 +0.3% | $84,840 +2% |
| 2018 | $3,090 +9.4% | $83,200 +14% |
| 2017 | $2,826 +1.7% | $73,000 +2.1% |
| 2016 | $2,778 -0.1% | $71,480 +0.7% |
| 2015 | $2,781 | $71,000 -17.4% |
| 2014 | $2,781 -11.8% | $86,000 +33.9% |
| 2013 | $3,154 | $64,240 |
| 2012 | -- | -- |
| 2011 | -- | -- |
| 2010 | -- | -- |
| 2009 | $3,154 +15.5% | -- |
| 2007 | $2,732 +39.3% | -- |
| 2006 | $1,961 +6.1% | -- |
| 2005 | $1,847 | -- |
| 2004 | -- | -- |
| 2003 | $1,750 -13.9% | -- |
| 2002 | $2,031 +42.4% | -- |
| 2001 | $1,426 -3% | -- |
| 2000 | $1,471 | -- |
Find assessor info on the county website
Neighborhood: 30134
Nearby homes
- $572,1004 bd3 ba3.4k sqft8991 Country Club Dr, Douglasville, GA 30134Off Market
- $219,5003 bd2 ba1k sqft8893 Myrtle Dr, Douglasville, GA 30134Off Market
- $211,2003 bd1 ba1.4k sqft6481 Rose Cir, Douglasville, GA 30134Off Market
- $359,0003 bd2 ba2k sqft8980 Country Club Dr, Douglasville, GA 30134Sold
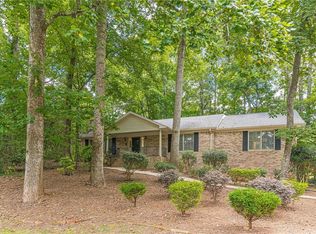
- $295,2002 bd2 ba1.8k sqft6432 Rose Cir, Douglasville, GA 30134Off Market
- $254,8002 bd2 ba2.1k sqft8909 Myrtle Dr, Douglasville, GA 30134Off Market
- $259,9003 bd2 ba1.9k sqft6427 Rose Cir, Douglasville, GA 30134Off Market
- $376,9003 bd3 ba2k sqft8981 Country Club Dr, Douglasville, GA 30134Off Market
Nearby schools
GreatSchools rating
- 4/10Burnett Elementary SchoolGrades: PK-5Distance: 1.2 mi
- 5/10Chestnut Log Middle SchoolGrades: 6-8Distance: 2.7 mi
- 5/10Douglas County High SchoolGrades: 9-12Distance: 0.3 mi
Schools provided by the listing agent
- Elementary: Burnett
- Middle: Chestnut Log
- High: Douglas County
Source: GAMLS. This data may not be complete. We recommend contacting the local school district to confirm school assignments for this home.
Get a cash offer in 3 minutes
Find out how much your home could sell for in as little as 3 minutes with a no-obligation cash offer.
Estimated market value
$433,600
Get a cash offer in 3 minutes
Find out how much your home could sell for in as little as 3 minutes with a no-obligation cash offer.
Estimated market value
$433,600
- Georgia
- Douglas County
- Douglasville
- 30134
- 6441 Rose Cir
Nearby cities
Nearby zip codes
Other Douglasville Topics
