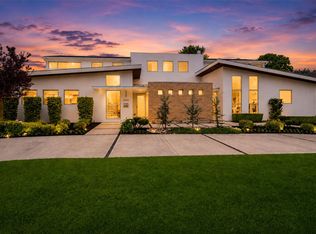
Built in 2022, this stunning luxury home offers a perfect blend of modern sophistication and comfortable living. With 5 oversized bedrooms, each featuring its own ensuite bathroom, this home is designed for both relaxation and convenience. Two of the bedrooms include attached offices or entertainment spaces, offering versatile options for today’s lifestyle. As you enter, you're greeted by soaring ceilings and expansive windows that flood the home with natural light, creating an inviting and airy atmosphere. Gorgeous wood floors run throughout, enhancing the home’s elegant design. The chef’s kitchen is a masterpiece, showcasing a massive island, stainless steel appliances, and a built-in refrigerator, perfect for both daily cooking and entertaining. The open floorplan flows seamlessly, offering a harmonious balance between style and functionality. The downstairs primary suite is a sanctuary, with direct access to an air-conditioned single car garage, ideal for use as a home gym. Both garages are equipped with brand new epoxy flooring. Upstairs, the rear bedroom provides the perfect in-law suite with ample space and privacy. The sixth bedroom could also be a second laundry room, office, or general flex space. The backyard is an entertainer’s dream, with a sparkling pool and spa, two large covered patios, and easy access to the North Haven Bike Trail through the back gate. With every detail thoughtfully considered, this home is truly the epitome of modern luxury living. Don’t miss the opportunity to make this extraordinary property your own.
For sale
Street View
Price cut: $100K (10/14)
$2,190,000
6441 Royalton Dr, Dallas, TX 75230
6beds
5,635sqft
Single Family Residence
Built in 2022
0.37 Acres Lot
$-- Zestimate®
$389/sqft
$-- HOA
What's special
Sparkling pool and spaStainless steel appliancesSoaring ceilingsMassive islandTwo large covered patiosBuilt-in refrigeratorOpen floorplan flows seamlessly
- 25 days
- 1,092
- 29
Zillow last checked:
Listing updated:
Listed by:
Ethan McKean 0744022 925-705-5944,
Compass RE Texas, LLC 214-814-8100
Source: NTREIS,MLS#: 21400065
Facts & features
Interior
Bedrooms & bathrooms
- Bedrooms: 6
- Bathrooms: 7
- Full bathrooms: 5
- 1/2 bathrooms: 2
Primary bedroom
- Features: Closet Cabinetry, Ceiling Fan(s), En Suite Bathroom, Walk-In Closet(s)
- Level: First
- Dimensions: 19 x 16
Bedroom
- Features: Ceiling Fan(s), En Suite Bathroom
- Level: Second
- Dimensions: 15 x 13
Bedroom
- Features: Ceiling Fan(s), En Suite Bathroom
- Level: Second
- Dimensions: 15 x 12
Bedroom
- Features: Ceiling Fan(s)
- Level: Second
- Dimensions: 12 x 12
Bedroom
- Features: Ceiling Fan(s), En Suite Bathroom
- Level: Second
- Dimensions: 21 x 15
Bedroom
- Features: Closet Cabinetry, Ceiling Fan(s), En Suite Bathroom, Walk-In Closet(s)
- Level: Second
- Dimensions: 21 x 19
Primary bathroom
- Features: Dual Sinks, Garden Tub/Roman Tub, Stone Counters, Separate Shower
- Level: First
- Dimensions: 19 x 9
Dining room
- Level: First
- Dimensions: 20 x 10
Other
- Features: Stone Counters
- Level: Second
- Dimensions: 6 x 10
Other
- Features: Stone Counters
- Level: Second
- Dimensions: 7 x 8
Other
- Features: Stone Counters
- Level: Second
- Dimensions: 5 x 11
Other
- Features: Stone Counters
- Level: Second
- Dimensions: 9 x 10
Half bath
- Features: Granite Counters
- Level: First
- Dimensions: 5 x 7
Half bath
- Features: Granite Counters
- Level: First
- Dimensions: 8 x 5
Kitchen
- Features: Kitchen Island, Pantry, Stone Counters, Walk-In Pantry
- Level: First
- Dimensions: 22 x 16
Living room
- Features: Ceiling Fan(s)
- Level: First
- Dimensions: 23 x 28
Media room
- Level: First
- Dimensions: 13 x 19
Office
- Features: Ceiling Fan(s)
- Level: Second
- Dimensions: 15 x 11
Utility room
- Features: Utility Room
- Level: First
- Dimensions: 7 x 10
Heating
- Central
Cooling
- Central Air
Appliances
- Included: Some Gas Appliances, Built-In Refrigerator, Double Oven, Dishwasher, Gas Cooktop, Disposal, Microwave, Plumbed For Gas, Vented Exhaust Fan
Features
- Built-in Features, Double Vanity, Kitchen Island, Multiple Master Suites, Open Floorplan, Pantry, Walk-In Closet(s)
- Flooring: Tile, Wood
- Has basement: No
- Has fireplace: No
Interior area
- Total interior livable area: 5,635 sqft
Video & virtual tour
Property
Parking
- Total spaces: 3
- Parking features: Door-Multi, Door-Single, Epoxy Flooring, Garage
- Attached garage spaces: 3
Features
- Levels: Two
- Stories: 2
- Patio & porch: Covered
- Exterior features: Private Yard
- Pool features: In Ground, Pool, Pool/Spa Combo
- Fencing: Wood
Lot
- Size: 0.37 Acres
- Dimensions: 100 x 160
- Features: Landscaped
Details
- Parcel number: 00000412627000000
Construction
Type & style
- Home type: SingleFamily
- Architectural style: Contemporary/Modern,Detached
- Property subtype: Single Family Residence
Materials
- Frame, Stucco
- Foundation: Slab
- Roof: Flat,Tar/Gravel
Condition
- Resale
- Year built: 2022
Utilities & green energy
- Sewer: Public Sewer
- Water: Public
- Utilities for property: Sewer Available, Water Available
Community & HOA
Community
- Security: Fire Alarm
- Subdivision: Royal Crest
HOA
- Has HOA: No
Location
- Region: Dallas
Financial & listing details
- Price per square foot: $389/sqft
- Tax assessed value: $3,446,930
- Annual tax amount: $49,391
- Date on market: 9/30/2026
- Cumulative days on market: 26 days
Estimated market value
Not available
Estimated sales range
Not available
$11,540/mo
Price history
| Date | Event | Price |
|---|---|---|
| 10/14/2026 | Price change | $2,190,000-4.4%$389/sqft |
Source: NTREIS #21400065 Report a problem | ||
| 10/8/2026 | Listed for rent | $12,900$2/sqft |
Source: Zillow Rentals Report a problem | ||
| 9/30/2026 | Listed for sale | $2,290,000-1.5%$406/sqft |
Source: NTREIS #21400065 Report a problem | ||
| 8/28/2026 | Listing removed | $2,325,000$413/sqft |
Source: NTREIS #21226818 Report a problem | ||
| 8/5/2026 | Price change | $2,325,000-1.1%$413/sqft |
Source: NTREIS #21226818 Report a problem | ||
| 7/23/2026 | Price change | $2,350,000-1.3%$417/sqft |
Source: NTREIS #21226818 Report a problem | ||
| 6/10/2026 | Listed for sale | $2,380,000-2.9%$422/sqft |
Source: NTREIS #21226818 Report a problem | ||
| 4/16/2026 | Contingent | $2,450,000$435/sqft |
Source: NTREIS #21226818 Report a problem | ||
| 4/2/2026 | Listed for sale | $2,450,000$435/sqft |
Source: NTREIS #21226818 Report a problem | ||
| 3/31/2026 | Listing removed | $2,450,000$435/sqft |
Source: NTREIS #21172334 Report a problem | ||
| 3/14/2026 | Price change | $2,450,000-5.8%$435/sqft |
Source: NTREIS #21172334 Report a problem | ||
| 2/6/2026 | Listed for sale | $2,600,000-5.5%$461/sqft |
Source: NTREIS #21172334 Report a problem | ||
| 11/20/2025 | Listing removed | $2,750,000$488/sqft |
Source: NTREIS #21048297 Report a problem | ||
| 9/2/2025 | Listed for sale | $2,750,000$488/sqft |
Source: NTREIS #21048297 Report a problem | ||
| 8/28/2025 | Listing removed | $2,750,000$488/sqft |
Source: NTREIS #20871619 Report a problem | ||
| 8/13/2025 | Price change | $2,750,000-1.4%$488/sqft |
Source: NTREIS #20871619 Report a problem | ||
| 6/26/2025 | Price change | $2,790,000-3.5%$495/sqft |
Source: NTREIS #20871619 Report a problem | ||
| 5/7/2025 | Price change | $2,890,000-2.5%$513/sqft |
Source: NTREIS #20871619 Report a problem | ||
| 4/9/2025 | Price change | $2,965,000-0.2%$526/sqft |
Source: NTREIS #20871619 Report a problem | ||
| 3/17/2025 | Listed for sale | $2,970,000+35%$527/sqft |
Source: NTREIS #20871619 Report a problem | ||
| 6/15/2022 | Sold | -- |
Source: NTREIS #20004813 Report a problem | ||
| 4/25/2022 | Pending sale | $2,200,000$390/sqft |
Source: NTREIS #20004813 Report a problem | ||
| 4/18/2022 | Contingent | $2,200,000$390/sqft |
Source: NTREIS #20004813 Report a problem | ||
| 3/11/2022 | Listed for sale | $2,200,000-12%$390/sqft |
Source: NTREIS #20004813 Report a problem | ||
| 3/2/2022 | Listing removed | -- |
Source: NTREIS #14578967 Report a problem | ||
| 10/14/2021 | Listing removed | $2,500,000$444/sqft |
Source: NTREIS #14578967 Report a problem | ||
| 12/17/2019 | Sold | -- |
Source: Public Record Report a problem | ||
| 6/26/2018 | Sold | -- |
Source: Agent Provided Report a problem | ||
| 2/24/2017 | Sold | -- |
Source: Agent Provided Report a problem | ||
Public tax history
| Year | Property taxes | Tax assessment |
|---|---|---|
| 2025 | $59,048 +45% | $3,446,930 +56% |
| 2024 | $40,719 -18.5% | $2,209,850 +1.5% |
| 2023 | $49,957 -5.3% | $2,176,990 +3.6% |
| 2022 | $52,764 +29.3% | $2,101,840 +35.9% |
| 2021 | $40,803 +31.4% | $1,546,740 +35.2% |
| 2020 | $31,045 +138.6% | $1,144,340 +140.4% |
| 2019 | $13,012 -15.6% | $476,000 -12.1% |
| 2018 | $15,410 +4.6% | $541,620 |
| 2017 | $14,728 +12.6% | $541,620 +12.6% |
| 2016 | $13,083 +12.9% | $481,100 +0.7% |
| 2015 | $11,592 | $477,740 +13% |
| 2014 | $11,592 | $422,600 |
| 2013 | -- | -- |
| 2012 | -- | -- |
| 2011 | -- | -- |
| 2010 | -- | -- |
| 2009 | -- | -- |
| 2008 | -- | -- |
| 2007 | -- | -- |
| 2005 | -- | -- |
| 2004 | -- | -- |
| 2003 | -- | -- |
| 2002 | -- | -- |
| 2001 | -- | -- |
Find assessor info on the county website
Monthly payment
Est. payment
Payment breakdown
Explore the cost of this home by adjusting the details. Changes won't be saved.Climate risks
Neighborhood: 75230
Nearby schools
Schools provided by the listing agent
- Elementary: Pershing
- Middle: Benjamin Franklin
- High: Hillcrest
- District: Dallas ISD
Source: NTREIS. This data may not be complete. We recommend contacting the local school district to confirm school assignments for this home.
Similar homes
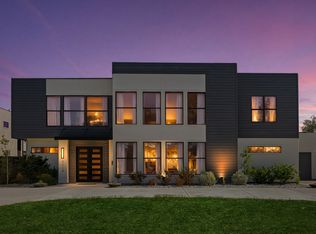
- $2,500,0005 bd6 ba5k sqft7514 Midbury Dr, Dallas, TX 75230For Sale
 MLS ID #21397552, Paulette Greene. NTREIS
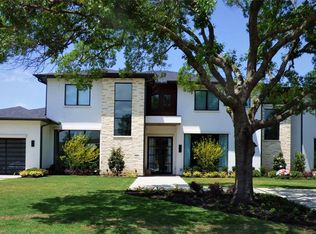
 - $2,395,0006 bd8 ba5.8k sqft6429 Royal Ln, Dallas, TX 75230For Sale
 MLS ID #21380029, Harriet Holiday. NTREIS
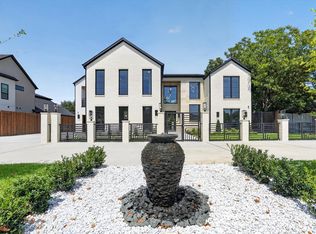
 - $1,990,0005 bd6 ba4.2k sqft11131 Hillcrest Rd, Dallas, TX 75230For Sale
 MLS ID #21232108, Stephanie Turner. NTREIS
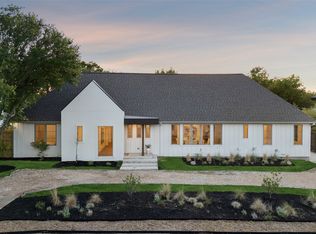
 - $2,698,0005 bd7 ba6.4k sqft5624 Williamstown Rd, Dallas, TX 75230For Sale
 MLS ID #21235586, Pogir Pogir. NTREIS
