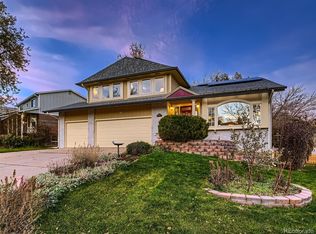
This home checks all the boxes! The formal living room is vaulted with a bay window and lots of natural light. One step up is the ample formal dining space to accommodate all of your dining furniture and guests. When you look up you will see the open airy multi use loft space, currently used as a home office and the furniture stays. On to the heart of the home, the updated eat-in kitchen is stunning with white shaker style cabinets, granite countertops, glass tile and subway tile backsplash, and stainless appliances. The family room is open to the kitchen and has a wood burning fireplace with a rock wall and large windows to take in the lush landscaping in the backyard. Also on the main level is a updated powder bath and laundry space hidden behind bi-fold doors. Upstairs the vaulted primary suite is spacious, with a skylight for extra natural light, and open to the 5-piece primary bathroom with an oversized tub. There are 3 additional large bedrooms on the upper level and a full updated bathroom. On the garden level, the expansive family/recreation room features a wet bar with beer taps, beverage refrigerator, built in bench seating, wainscoting, rock walls and daylight windows. The Slatwall Panels are perfect for hanging your artwork and photos. There is also a large 5th bedroom with a daylight window on this level, and a storage room and utilities. All new windows and doors in the last 5 years. Off the kitchen the covered deck is a shady refuge overlooking the private, park like yard on summer days. The attached garage 2 car garage measures 24' x22'. Located on a large corner lot with established landscaping, privacy fence, across from open space with trails and close to schools and Clement Park. What more could you ask for? The homeowners association is voluntary.
This property is not currently displayed as for sale or rent on Zillow. This may be different from what's on other websites or public sources.