Guard-gated Kings Gate with security. This soft contemporary showcases NE facing pond and skyline views and a layout built for real life with primary suite and guest suite on main, media room, two studies, and seamless indoor-outdoor flow via new accordion doors to the covered living area and summer kitchen. Thoughtful renovations layer warm woods and sleek stone with a chef’s kitchen of upscale pro-grade appliances and generous storage. The primary bath adds a steam shower and heated floors for spa-level comfort. Upstairs you’ll find a junior suite, an additional ensuite bedroom, and two bedrooms with a Jack-and-Jill, plus two game rooms and a dedicated exercise room. Multiple balconies frame the view. Outside: negative edge pool & spa, grassy play yard, vegetable garden, and a flat pad perfect for basketball sport court. Four car garage. Media room equipment and furnishings available, ask agent. A private, polished retreat minutes from dining, schools, and services.
Sold
Price Unknown
6441 Sudbury Rd, Plano, TX 75024
6beds
7,191sqft
Single Family Residence
Built in 1997
0.81 Acres Lot
$2,804,700 Zestimate®
$--/sqft
$6,916 Estimated rent
Home value
$2,804,700
$2.64M - $2.97M
$6,916/mo
Zestimate® history
Owner options
List your home for rent
$6,916/mo
Rent Zestimate®
Find your next renter with Zillow Rental Manager. Plus, with online applications, you can quickly screen prospective tenants – for free.
$6,916/mo
Rent Zestimate®
Refinance and save
$600/mo
Est. payment
Refinancing to a lower rate could help reduce your monthly payments and save thousands over the life of the loan.
$600/mo
Est. payment
Explore your selling options
Work with a Zillow partner agent
Leverage their expertise and Zillow's premium Showcase listings to get your home seen by more buyers.
Get startedList with your own agent
Get your home in front of millions of buyers by listing it on Zillow.
Learn how to do itSell it yourself
Take full control of how buyers see your home on Zillow by listing For Sale by Owner (FSBO).
List your homeWhat's special
Multiple balconiesSummer kitchenGrassy play yardSeamless indoor-outdoor flowDedicated exercise roomVegetable gardenFour car garage
Zillow last checked:
Listing updated:
Listed by:
Elle Wardwell 0669861 855-450-0442,
Real 855-450-0442
Bought with:
Arsalan Haq
Keller Williams Legacy
Source: NTREIS,MLS#: 21010216
Facts & features
Interior
Bedrooms & bathrooms
- Bedrooms: 6
- Bathrooms: 8
- Full bathrooms: 6
- 1/2 bathrooms: 2
Primary bedroom
- Features: Closet Cabinetry, Cedar Closet(s), Dual Sinks, Double Vanity, En Suite Bathroom, Fireplace, Jetted Tub, Linen Closet, Sitting Area in Primary, Separate Shower
- Level: First
- Dimensions: 20 x 18
Bedroom
- Features: En Suite Bathroom, Split Bedrooms, Walk-In Closet(s)
- Level: First
- Dimensions: 12 x 12
Bedroom
- Features: En Suite Bathroom, Split Bedrooms, Walk-In Closet(s)
- Level: Second
- Dimensions: 15 x 14
Bedroom
- Features: En Suite Bathroom
- Level: Second
- Dimensions: 15 x 14
Bedroom
- Features: En Suite Bathroom
- Level: Second
- Dimensions: 17 x 13
Bedroom
- Features: En Suite Bathroom
- Level: Second
- Dimensions: 20 x 10
Breakfast room nook
- Level: First
- Dimensions: 13 x 11
Dining room
- Features: Butler's Pantry
- Level: First
- Dimensions: 18 x 13
Exercise room
- Level: Second
- Dimensions: 22 x 11
Game room
- Level: Second
- Dimensions: 19 x 15
Game room
- Level: Second
- Dimensions: 21 x 14
Kitchen
- Features: Breakfast Bar, Built-in Features, Butler's Pantry, Dual Sinks, Eat-in Kitchen, Kitchen Island, Pantry, Stone Counters, Walk-In Pantry
- Level: First
- Dimensions: 19 x 15
Library
- Level: First
- Dimensions: 13 x 10
Living room
- Level: First
- Dimensions: 31 x 20
Living room
- Level: First
- Dimensions: 20 x 18
Media room
- Features: Built-in Features
- Level: First
- Dimensions: 23 x 17
Office
- Features: Other
- Level: First
- Dimensions: 13 x 10
Heating
- Central, Natural Gas, Zoned
Cooling
- Central Air, Ceiling Fan(s), Electric, Zoned
Appliances
- Included: Built-In Refrigerator, Dishwasher, Disposal, Microwave
- Laundry: Laundry in Utility Room
Features
- Built-in Features, Cathedral Ceiling(s), Decorative/Designer Lighting Fixtures, Eat-in Kitchen, Granite Counters, High Speed Internet, Kitchen Island, Multiple Staircases, Open Floorplan, Pantry, Smart Home, Vaulted Ceiling(s), Walk-In Closet(s), Wired for Sound
- Has basement: No
- Number of fireplaces: 3
- Fireplace features: Bedroom, Den, Family Room, Gas Log, Outside
Interior area
- Total interior livable area: 7,191 sqft
Property
Parking
- Total spaces: 5
- Parking features: Additional Parking, Circular Driveway, Door-Single, Driveway, Electric Gate, Enclosed, Electric Vehicle Charging Station(s), Garage Faces Front, Garage, Garage Door Opener, Gated, Storage
- Attached garage spaces: 4
- Covered spaces: 5
- Has uncovered spaces: Yes
Features
- Levels: Two
- Stories: 2
- Patio & porch: Balcony, Covered, Deck
- Exterior features: Balcony, Deck, Fire Pit, Garden, Lighting, Outdoor Grill, Outdoor Living Area, Private Yard, Rain Gutters
- Pool features: Pool
- Fencing: Gate,Wrought Iron
- Has view: Yes
- View description: Water
- Has water view: Yes
- Water view: Water
Lot
- Size: 0.81 Acres
- Features: Back Yard, Greenbelt, Lawn, Landscaped, Pond on Lot, Subdivision, Sprinkler System, Few Trees
Details
- Parcel number: R190181
Construction
Type & style
- Home type: SingleFamily
- Architectural style: Contemporary/Modern,Detached
- Property subtype: Single Family Residence
Materials
- Stucco
Condition
- Year built: 1997
Utilities & green energy
- Sewer: Public Sewer
- Utilities for property: Cable Available, Natural Gas Available, Sewer Available, Separate Meters, Underground Utilities, Water Available
Community & HOA
Community
- Features: Curbs, Sidewalks
- Subdivision: Kings Gate
HOA
- Has HOA: Yes
- Services included: Association Management, Maintenance Structure, Security
- HOA fee: $600 monthly
- HOA name: Select Management Company
- HOA phone: 972-755-1063
Location
- Region: Plano
Financial & listing details
- Tax assessed value: $2,487,282
- Annual tax amount: $42,424
- Date on market: 8/19/2025
- Cumulative days on market: 102 days
- Road surface type: Asphalt
Price history
| Date | Event | Price |
|---|---|---|
| 12/31/2025 | Sold | -- |
Source: NTREIS #21010216 Report a problem | ||
| 12/12/2025 | Pending sale | $3,200,000$445/sqft |
Source: NTREIS #21010216 Report a problem | ||
| 12/9/2025 | Contingent | $3,200,000$445/sqft |
Source: NTREIS #21010216 Report a problem | ||
| 9/30/2025 | Price change | $3,200,000-5.9%$445/sqft |
Source: NTREIS #21010216 Report a problem | ||
| 8/19/2025 | Listed for sale | $3,400,000+19.3%$473/sqft |
Source: NTREIS #21010216 Report a problem | ||
| 9/27/2021 | Sold | -- |
Source: Ebby Halliday solds #14647606_75024 Report a problem | ||
| 9/7/2021 | Pending sale | $2,850,000$396/sqft |
Source: NTREIS #14647606 Report a problem | ||
| 8/12/2021 | Listed for sale | $2,850,000+70.1%$396/sqft |
Source: NTREIS #14647606 Report a problem | ||
| 11/14/2018 | Sold | -- |
Source: Agent Provided Report a problem | ||
| 8/19/2018 | Pending sale | $1,675,000$233/sqft |
Source: RE/MAX Four Corners #13894141 Report a problem | ||
| 7/26/2018 | Listed for sale | $1,675,000-4.2%$233/sqft |
Source: RE/MAX Four Corners #13894141 Report a problem | ||
| 6/2/2018 | Listing removed | $1,749,000$243/sqft |
Source: Ebby Halliday, REALTORS #13593966 Report a problem | ||
| 2/19/2018 | Price change | $1,749,000-2.8%$243/sqft |
Source: Ebby Halliday, REALTORS #13593966 Report a problem | ||
| 9/19/2017 | Price change | $1,799,000-2.8%$250/sqft |
Source: Ebby Halliday, REALTORS #13593966 Report a problem | ||
| 7/10/2017 | Listed for sale | $1,850,000-11.9%$257/sqft |
Source: Ebby Halliday, REALTORS #13593966 Report a problem | ||
| 5/18/2017 | Sold | -- |
Source: Public Record Report a problem | ||
| 5/6/2017 | Listed for sale | $2,100,000$292/sqft |
Source: Ebby Halliday, REALTORS #13593966 Report a problem | ||
Public tax history
| Year | Property taxes | Tax assessment |
|---|---|---|
| 2025 | $32,428 +0.9% | $2,487,282 +1% |
| 2024 | $32,143 -20.5% | $2,461,837 -19.7% |
| 2023 | $40,435 -0.8% | $3,064,222 +9.3% |
| 2022 | $40,779 +50.5% | $2,803,965 +47.5% |
| 2021 | $27,099 | $1,900,811 +7.8% |
| 2020 | $27,099 -2.3% | $1,763,899 -2.7% |
| 2019 | $27,732 -9.6% | $1,812,418 -4.6% |
| 2018 | $30,672 -22.9% | $1,899,708 +2.7% |
| 2017 | $39,805 | $1,848,886 -5.6% |
| 2016 | $39,805 +15.7% | $1,957,977 +10% |
| 2015 | $34,408 | $1,779,979 +10% |
| 2014 | $34,408 | $1,618,163 +9.6% |
| 2013 | $34,408 | $1,475,904 -0.5% |
| 2012 | -- | $1,483,890 -26.4% |
| 2011 | -- | $2,015,026 -12.2% |
| 2010 | -- | $2,294,047 |
| 2009 | -- | $2,294,047 -7.1% |
| 2007 | $44,472 +12% | $2,468,092 +25% |
| 2005 | $39,710 | $1,974,270 |
| 2004 | -- | $1,974,270 +15.5% |
| 2003 | -- | $1,709,887 -2.2% |
| 2002 | -- | $1,749,163 +12% |
| 2001 | -- | $1,562,141 |
Find assessor info on the county website
Neighborhood: 75024
Nearby homes
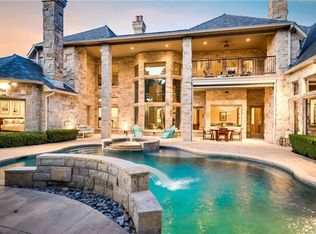
- $3,203,0007 bd8 ba8.6k sqft6437 Sudbury Rd, Plano, TX 75024Off Market

- $2,384,3003 bd4 ba8k sqft6501 Sudbury Rd, Plano, TX 75024Off Market
- $3,797,0006 bd9 ba11k sqft6436 Sudbury Rd, Plano, TX 75024Off Market
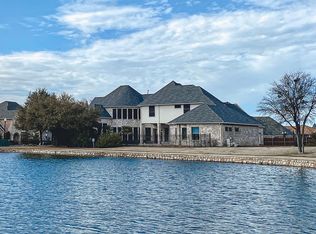
- $1,331,3004 bd5 ba4.3k sqft6500 Round Springs Ln, Plano, TX 75024Off Market
- $1,266,1005 bd5 ba4.3k sqft6504 Round Springs Ln, Plano, TX 75024Off Market
- $3,668,500-- bd-- ba6.4k sqft6433 Sudbury Rd, Plano, TX 75024Off Market
- $3,426,1006 bd7 ba8.1k sqft6505 Sudbury Rd, Plano, TX 75024Off Market
- $105.91 acresRound Springs Ln, Plano, TX 75024Off Market
Nearby schools
GreatSchools rating
- 9/10Tom Hicks Elementary SchoolGrades: PK-5Distance: 3.3 mi
- 8/10Arbor Creek Middle SchoolGrades: 6-8Distance: 2.3 mi
- 7/10Hebron High SchoolGrades: 9-12Distance: 2 mi
Schools provided by the listing agent
- Elementary: Hicks
- Middle: Arbor Creek
- High: Hebron
- District: Lewisville ISD
Source: NTREIS. This data may not be complete. We recommend contacting the local school district to confirm school assignments for this home.
Get a cash offer in 3 minutes
Find out how much your home could sell for in as little as 3 minutes with a no-obligation cash offer.
Estimated market value
$2,804,700
Get a cash offer in 3 minutes
Find out how much your home could sell for in as little as 3 minutes with a no-obligation cash offer.
Estimated market value
$2,804,700
- Texas
- Denton County
- Plano
- 75024
- 6441 Sudbury Rd
