Skip main navigation
Sold for $260,000
  • $260,000

    6441 Sweet Gum Trail, Myrtle Beach, SC 29588

    3beds
    1,469sqft
    Single Family Residence
    Built in 1998
    5,662.8 Square Feet Lot
    $254,700 Zestimate®
    $177/sqft
    $1,969 Estimated rent

    Home value

    $254,700

    $237,000 - $275,000

    $1,969/mo

    Zestimate® history
    Loading
    Loading...

    Owner options

    List your home for rent

    $1,969/mo

    Rent Zestimate®

    Find your next renter with Zillow Rental Manager. Plus, with online applications, you can quickly screen prospective tenants – for free.

    Learn more

    $1,969/mo

    Rent Zestimate®

    Refinance and save

    $1,568/mo

    Est. payment

    Refinancing to a lower rate could help reduce your monthly payments and save thousands over the life of the loan.

    See today's rates

    $1,568/mo

    Est. payment

    Explore your selling options

    Work with a Zillow partner agent

    Leverage their expertise and Zillow's premium Showcase listings to get your home seen by more buyers.

    Get started

    List with your own agent

    Get your home in front of millions of buyers by listing it on Zillow.

    Learn how to do it

    Sell it yourself

    Take full control of how buyers see your home on Zillow by listing For Sale by Owner (FSBO).

    List your home

    What's special

    Stunning sunroomBright inviting living spaceEnclosed back porchEze breeze panelsAttached storage space
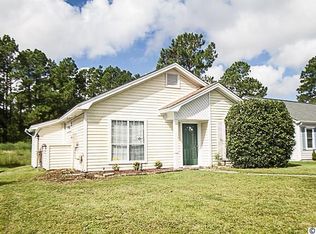
    Welcome to your dream home! This charming 3-bedroom, 2-bathroom residence seamlessly blends comfort and style. Upon entering, you're greeted by a bright, inviting living space, enhanced by a stunning sunroom that fills the home with natural light. The open and split floor plan ensures both space and privacy, making it perfect for relaxation, while the kitchen boasts stunning granite countertops. The primary bedroom has two walk-in closets. One of the standout features is the enclosed back porch, equipped with Eze Breeze panels, allowing you to savor the outdoors year-round—ideal for morning coffee or evening gatherings. The attached storage space is a bonus, making organization effortless. Recent updates include a new HVAC system (2023), a roof (2021), and a stove (2020), providing peace of mind and modern comfort. Situated in the Myrtle Beach Golf & Yacht Club, a gated community with 24-hour security, you'll enjoy a wealth of amenities, including a pool, hot tub, tennis court, pickleball court, basketball court, RV and boat storage. Plus, with various community events and activities, this home offers not just a place to live, but a vibrant lifestyle waiting to be embraced. This home is move-in-ready. Don’t miss the chance to make it yours!

    Zillow last checked:

    Listing updated:

    Listed by:

    Leshaun L Martin Cell:347-957-3882,

    BHHS Myrtle Beach Real Estate

    Bought with:

    Alaina Doria-Parks, 110763

    Myrtle Beach Realty Group

    Source: CCAR,MLS#: 2424094MLS LogoOriginating MLS: Coastal Carolinas Association of Realtors

    Facts & features

    Interior

    Bedrooms & bathrooms
    • Bedrooms: 3
    • Bathrooms: 2
    • Full bathrooms: 2
    Primary bedroom
    • Level: First
    Bedroom 1
    • Level: First
    Bedroom 2
    • Level: First
    Bedroom 3
    • Level: First
    Primary bathroom
    • Features: Jetted Tub, Tub Shower
    Dining room
    • Features: Kitchen/Dining Combo
    Family room
    • Features: Beamed Ceilings, Ceiling Fan(s)
    Kitchen
    • Features: Breakfast Bar, Kitchen Exhaust Fan, Pantry, Solid Surface Counters
    Living room
    • Features: Ceiling Fan(s), Vaulted Ceiling(s)
    Other
    • Features: Bedroom on Main Level
    Heating
    • Central, Electric
    Cooling
    • Central Air
    Appliances
    • Included: Dishwasher, Disposal, Range, Refrigerator, Range Hood, Dryer, Washer
    • Laundry: Washer Hookup
    Features
    • Split Bedrooms, Window Treatments, Breakfast Bar, Bedroom on Main Level, Solid Surface Counters
    • Flooring: Carpet, Laminate, Tile, Wood
    • Doors: Storm Door(s)
    Interior area
    • Total structure area: 1,469
    • Total interior livable area: 1,469 sqft

    Property

    Parking
    • Total spaces: 2
    • Parking features: Driveway
    • Has uncovered spaces: Yes
    Features
    • Levels: One
    • Stories: 1
    • Patio & porch: Rear Porch, Front Porch, Porch, Screened
    • Exterior features: Porch, Storage
    • Pool features: Community, Outdoor Pool
    Lot
    • Size: 5,662 sqft
    • Features: Outside City Limits, Rectangular, Rectangular Lot
    Details
    • Additional parcels included: ,
    • Parcel number: 44916030079
    • Zoning: Res
    • Special conditions: None

    Construction

    Type & style
    • Home type: SingleFamily
    • Architectural style: Ranch
    • Property subtype: Single Family Residence
    Materials
    • Vinyl Siding
    • Foundation: Slab
    Condition
    • Resale
    • Year built: 1998

    Utilities & green energy

    • Water: Public
    • Utilities for property: Cable Available, Electricity Available, Phone Available, Sewer Available, Water Available

    Community & neighborhood

    Security
    • Security features: Gated Community, Smoke Detector(s), Security Service
    Community
    • Community features: Clubhouse, Golf Carts OK, Gated, Recreation Area, Tennis Court(s), Long Term Rental Allowed, Pool
    Location
    • Region: Myrtle Beach
    • Subdivision: Myrtle Beach Golf & Yacht

    HOA & financial

    HOA
    • Has HOA: Yes
    • HOA fee: $95 monthly
    • Amenities included: Clubhouse, Gated, Owner Allowed Golf Cart, Pet Restrictions, Security, Tenant Allowed Golf Cart, Tennis Court(s)
    • Services included: Association Management, Common Areas, Legal/Accounting, Pool(s), Recreation Facilities, Security

    Other

    Other facts
    • Listing terms: Cash,Conventional,FHA,VA Loan

    Price history

    DateEventPrice
    4/10/2025Sold$260,000-5.5%$177/sqft
    Source: CCAR #2424094 Report a problem
    2/12/2025Pending sale$275,000$187/sqft
    Source: BHHS broker feed #2424094 Report a problem
    2/12/2025Contingent$275,000$187/sqft
    Source: CCAR #2424094 Report a problem
    1/10/2025Price change$275,000-1.8%$187/sqft
    Source: CCAR #2424094 Report a problem
    11/13/2024Price change$280,000-1.8%$191/sqft
    Source: CCAR #2424094 Report a problem
    10/17/2024Listed for sale$285,000+103.7%$194/sqft
    Source: CCAR #2424094 Report a problem
    12/9/2011Listing removed$139,900$95/sqft
    Source: Weichert REALTORS SC MB #163152 Report a problem
    12/8/2011Listed for sale$139,900$95/sqft
    Source: Weichert REALTORS SC MB #163152 Report a problem
    7/16/2004Sold$139,900+32.1%$95/sqft
    Source: Public Record Report a problem
    11/12/1998Sold$105,900$72/sqft
    Source: Public Record Report a problem

    Public tax history

    YearProperty taxesTax assessment
    2025$664 +38.3%$156,281
    2024$480 $156,281 +15%
    2023-- $135,896
    2022-- $135,896
    2021$415 +20.7%--
    2020$344 --
    2019-- --
    2018$289 $4,730 +0.1%
    2017-- $4,727
    2016-- $4,727
    2015-- $4,727
    2014-- $4,727
    2013-- --
    2012-- --
    2010-- $5,200 +31.4%
    2009-- $3,956
    2008-- $3,956
    2007-- $3,956
    2005-- $3,956
    2004$695 +5.4%$3,956 +5.4%
    2003$660 $3,752
    2002-- --
    2001-- --
    2000-- --

    Find assessor info on the county website

    Neighborhood: 29588

    Nearby schools

    GreatSchools rating
    Schools provided by the listing agent
    • Elementary: Saint James Elementary School
    • Middle: Saint James Middle School
    • High: Saint James High School

    Source: CCAR. This data may not be complete. We recommend contacting the local school district to confirm school assignments for this home.

    Get pre-qualified for a loan
    At Zillow Home Loans, we can pre-qualify you in as little as 5 minutes with no impact to your credit score.

    An equal housing lender. NMLS #10287.

    Sell for more on Zillow
    Get a Zillow Showcase℠ listing at no additional cost and you could sell for .
    $254,700
    2% more
    +$5,094
    With Zillow Showcase(estimated)
    $259,794