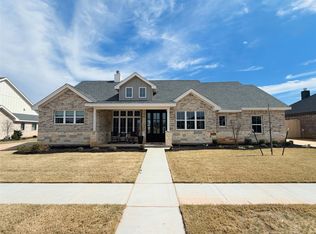
OWNER AGENT. New Construction Dream Home with Modern Convenience! Welcome to your perfect oasis in Wylie school district, where luxury meets functionality in this stunning 4-bedroom, 2.5-bathroom home. Built with meticulous attention to detail and nestled in a serene neighborhood, this residence offers everything you've been looking for and more. Spacious Bedrooms: Four generously sized bedrooms provide ample space for rest and relaxation, each designed with comfort in mind. Modern Bathrooms: Enjoy the convenience of two full bathrooms and one half bathroom, all elegantly appointed with sleek fixtures and premium finishes.The heart of this home boasts a chef's kitchen equipped with state-of-the-art appliances, custom cabinetry, and a luxurious butler's pantry that offers seamless access from the garage. Open Concept Living: Experience airy, open-plan living spaces ideal for entertaining guests or simply unwinding with family. Enjoy your back yard oasis from the large covered porch while watching the kids play in the spacious yard. Schedule your private tour immediately.
Sold
Price Unknown
6441 Tin Cup Dr, Abilene, TX 79606
4beds
2,266sqft
Single Family Residence
Built in 2025
10,715 Square Feet Lot
$510,700 Zestimate®
$--/sqft
$3,593 Estimated rent
Home value
$510,700
$475,000 - $552,000
$3,593/mo
Zestimate® history
Owner options
List your home for rent
$3,593/mo
Rent Zestimate®
Find your next renter with Zillow Rental Manager. Plus, with online applications, you can quickly screen prospective tenants – for free.
$3,593/mo
Rent Zestimate®
Refinance and save
$640/mo
Est. payment
Refinancing to a lower rate could help reduce your monthly payments and save thousands over the life of the loan.
$640/mo
Est. payment
Explore your selling options
Work with a Zillow partner agent
Leverage their expertise and Zillow's premium Showcase listings to get your home seen by more buyers.
Get startedList with your own agent
Get your home in front of millions of buyers by listing it on Zillow.
Learn how to do itSell it yourself
Take full control of how buyers see your home on Zillow by listing For Sale by Owner (FSBO).
List your homeWhat's special
Modern bathroomsPremium finishesLarge covered porchSpacious yardSpacious bedroomsAiry open-plan living spacesComfort in mind
Zillow last checked:
Listing updated:
Listed by:
Phil Hill 0657445 325-669-8963,
Abilene Group Premier Re. Adv. 325-721-2436
Bought with:
Gia Jones
Coldwell Banker Apex, REALTORS
Source: NTREIS,MLS#: 20963609
Facts & features
Interior
Bedrooms & bathrooms
- Bedrooms: 4
- Bathrooms: 3
- Full bathrooms: 2
- 1/2 bathrooms: 1
Primary bedroom
- Features: Built-in Features, Closet Cabinetry, Ceiling Fan(s), Dual Sinks, En Suite Bathroom, Separate Shower, Walk-In Closet(s)
- Level: First
- Dimensions: 15 x 15
Bedroom
- Features: Closet Cabinetry, Ceiling Fan(s)
- Level: First
- Dimensions: 11 x 12
Bedroom
- Features: Closet Cabinetry, Ceiling Fan(s)
- Level: First
- Dimensions: 11 x 12
Bedroom
- Features: Closet Cabinetry, Ceiling Fan(s), Walk-In Closet(s)
- Level: First
- Dimensions: 11 x 12
Laundry
- Features: Built-in Features, Closet
- Level: First
- Dimensions: 6 x 8
Living room
- Features: Ceiling Fan(s), Fireplace
- Level: First
- Dimensions: 17 x 20
Heating
- Central, Electric, Fireplace(s), Heat Pump
Cooling
- Central Air, Ceiling Fan(s), Electric, Roof Turbine(s)
Appliances
- Included: Dishwasher, Electric Range, Electric Water Heater, Disposal, Microwave, Some Commercial Grade, Vented Exhaust Fan
- Laundry: Washer Hookup, Electric Dryer Hookup, Laundry in Utility Room
Features
- Decorative/Designer Lighting Fixtures, Eat-in Kitchen, High Speed Internet, Kitchen Island, Open Floorplan, Pantry, Cable TV, Wired for Data, Walk-In Closet(s), Wired for Sound
- Flooring: Luxury Vinyl Plank
- Has basement: No
- Number of fireplaces: 1
- Fireplace features: Living Room, Wood Burning
Interior area
- Total interior livable area: 2,266 sqft
Property
Parking
- Total spaces: 2
- Parking features: Door-Single, Garage, Garage Door Opener, Garage Faces Side
- Attached garage spaces: 2
Features
- Levels: One
- Stories: 1
- Patio & porch: Covered
- Pool features: None, Community
- Fencing: Back Yard,Wood
Lot
- Size: 10,715 Square Feet
- Features: Back Yard, Interior Lot, Lawn, Landscaped, Sprinkler System, Few Trees
Details
- Parcel number: 1079307
Construction
Type & style
- Home type: SingleFamily
- Architectural style: Traditional,Detached
- Property subtype: Single Family Residence
- Attached to another structure: Yes
Materials
- Brick, Fiber Cement
- Foundation: Slab
- Roof: Composition
Condition
- New construction: Yes
- Year built: 2025
Utilities & green energy
- Sewer: Public Sewer
- Water: Public
- Utilities for property: Electricity Connected, Sewer Available, Separate Meters, Water Available, Cable Available
Community & HOA
Community
- Features: Clubhouse, Playground, Pool, Community Mailbox, Curbs, Sidewalks
- Security: Carbon Monoxide Detector(s), Smoke Detector(s)
- Subdivision: Tributes At Double Eagle Sec 2
HOA
- Has HOA: Yes
- Services included: All Facilities, Maintenance Grounds
- HOA fee: $640 annually
- HOA name: Stockard Investments
- HOA phone: 325-695-7288
Location
- Region: Abilene
Financial & listing details
- Tax assessed value: $48,000
- Annual tax amount: $1,181
- Date on market: 6/9/2025
- Cumulative days on market: 77 days
- Listing terms: Cash,Conventional,FHA,VA Loan
- Electric utility on property: Yes
- Road surface type: Asphalt
Price history
| Date | Event | Price |
|---|---|---|
| 10/1/2025 | Sold | -- |
Source: NTREIS #20963609 Report a problem | ||
| 8/25/2025 | Pending sale | $469,900$207/sqft |
Source: NTREIS #20963609 Report a problem | ||
| 6/9/2025 | Listed for sale | $469,900+657.9%$207/sqft |
Source: NTREIS #20963609 Report a problem | ||
| 4/28/2025 | Sold | -- |
Source: NTREIS #20831519 Report a problem | ||
| 3/19/2025 | Pending sale | $62,000$27/sqft |
Source: NTREIS #20831519 Report a problem | ||
| 3/17/2025 | Price change | $62,000-4.6%$27/sqft |
Source: NTREIS #20831519 Report a problem | ||
| 2/1/2025 | Listed for sale | $65,000$29/sqft |
Source: NTREIS #20831519 Report a problem | ||
Public tax history
| Year | Property taxes | Tax assessment |
|---|---|---|
| 2025 | $1,180 -0.1% | $48,000 |
| 2024 | $1,181 +13.8% | $48,000 |
| 2023 | $1,038 +7.8% | $48,000 +17.6% |
| 2022 | $963 | $40,800 +1740.3% |
| 2021 | -- | $2,217 |
Find assessor info on the county website
Neighborhood: Far Southside
Nearby homes
- $--3 bd2 ba2.3k sqft6433 Tin Cup Dr, Abilene, TX 79606Sold
- $491,8003 bd-- ba2.2k sqft6449 Tin Cup Dr, Abilene, TX 79606Off Market
- $464,8003 bd2 ba2.1k sqft6425 Tin Cup Dr, Abilene, TX 79606Off Market
- $--3 bd2 ba1.3k sqft7093 Tin Cup Dr, Abilene, TX 79606Sold

- $--3 bd2 ba1.3k sqft7085 Tin Cup Dr, Abilene, TX 79606Sold
- $--3 bd2 ba1.3k sqft7077 Tin Cup, Abilene, TX 79603Sold
- $--3 bd2 ba1.3k sqft7069 Tin Cup, Abilene, TX 79603Sold
- $489,1004 bd3 ba2.3k sqft3309 Ace, Abilene, TX 79606Off Market
Nearby schools
GreatSchools rating
- NAWylie Elementary SchoolGrades: K-2Distance: 0.9 mi
- 9/10Wylie West Junior High SchoolGrades: 5-8Distance: 1.4 mi
- 7/10Wylie High SchoolGrades: 9-12Distance: 1.2 mi
Schools provided by the listing agent
- Elementary: Wylie West
- High: Wylie
- District: Wylie ISD, Taylor Co.
Source: NTREIS. This data may not be complete. We recommend contacting the local school district to confirm school assignments for this home.
- Texas
- Taylor County
- Abilene
- 79606
- Far Southside
- 6441 Tin Cup Dr
Nearby cities
Nearby neighborhoods
Nearby zip codes
Other Abilene Topics
