Skip main navigation
Sold for $625,000
Street View
  • $625,000

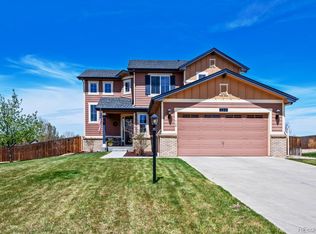
    6441 Union Ave, Firestone, CO 80504

    4beds
    3,888sqft
    Single Family Residence
    Built in 2013
    0.32 Acres Lot
    $624,100 Zestimate®
    $161/sqft
    $3,413 Estimated rent

    Home value

    $624,100

    $593,000 - $655,000

    $3,413/mo

    Zestimate® history
    Loading
    Loading...

    Owner options

    List your home for rent

    $3,413/mo

    Rent Zestimate®

    Find your next renter with Zillow Rental Manager. Plus, with online applications, you can quickly screen prospective tenants – for free.

    Learn more

    $3,413/mo

    Rent Zestimate®

    Refinance and save

    $3,988/mo

    Est. payment

    Refinancing to a lower rate could help reduce your monthly payments and save thousands over the life of the loan.

    See today's rates

    $3,988/mo

    Est. payment

    Explore your selling options

    Work with a Zillow partner agent

    Leverage their expertise and Zillow's premium Showcase listings to get your home seen by more buyers.

    Get started

    List with your own agent

    Get your home in front of millions of buyers by listing it on Zillow.

    Learn how to do it

    Sell it yourself

    Take full control of how buyers see your home on Zillow by listing For Sale by Owner (FSBO).

    List your home

    What's special

    Welcome Home- Tucked in the back of the neighborhood in a sweet cul de sac, backing to open space, and on one of the largest lots in the area you will find 6441 Union Avenue! Gorgeous, real hardwood floors meet you at the front door and run the entire first floor and up the stairs to the 2nd floor! Main floor has a large mud room just off the tandem 3 car garage, large office area or use it as a den, powder bath, living room flooded with light and a huge kitchen complete with double ovens, granite countertops, kitchen island and very large walk in pantry. Living room is light and bright and looks out over the expansive backyard and neighboring open space. Primary bedroom suite is huge and features a wonderful 5 piece bathroom complete with separate vanities, large soaker tub, spacious double headed shower, and a generous walk in closet (with a mountain view). Secondary bedrooms are all good sized as well and 2 of them feature walk in closets and all share a 2 part jack and jill bathroom! Laundry is a breeze with the laundry room being upstairs just steps from all the bedrooms. (also with a mountain view) Home comes with a whole house reverse osmosis Rainsoft EC5 system. Visit for more information. Home has new furnace, a/c and newer hot water heater and comes with Mineral rights. Also brand new roof coming before closing! This home is a true gem!

    Zillow last checked:

    Listing updated:

    Listed by:

    Kit Magley 303-651-3939,

    RE/MAX Alliance-Longmont

    Bought with:

    Non-IRES Agent

    Non-IRES

    Source: IRES as distributed by MLS GRID,MLS#: 1046777MLS Logo

    Facts & features

    Interior

    Bedrooms & bathrooms
    • Bedrooms: 4
    • Bathrooms: 3
    • Full bathrooms: 2
    • 1/2 bathrooms: 1
    • Main level bathrooms: 1
    Primary bedroom
    • Description: Carpet
    • Features: Luxury Features Primary Bath, 5 Piece Primary Bath
    • Level: Upper
    • Area: 272 Square Feet
    • Dimensions: 16 x 17
    Bedroom 2
    • Description: Carpet
    • Level: Upper
    • Area: 110 Square Feet
    • Dimensions: 10 x 11
    Bedroom 3
    • Description: Carpet
    • Level: Upper
    • Area: 120 Square Feet
    • Dimensions: 10 x 12
    Bedroom 4
    • Description: Carpet
    • Level: Upper
    • Area: 132 Square Feet
    • Dimensions: 12 x 11
    Dining room
    • Description: Wood
    • Level: Main
    Kitchen
    • Description: Wood
    • Level: Main
    • Area: 234 Square Feet
    • Dimensions: 18 x 13
    Laundry
    • Description: Tile
    • Level: Upper
    • Area: 30 Square Feet
    • Dimensions: 5 x 6
    Living room
    • Description: Wood
    • Level: Main
    • Area: 288 Square Feet
    • Dimensions: 16 x 18
    Study
    • Description: Wood
    • Level: Main
    • Area: 156 Square Feet
    • Dimensions: 13 x 12
    Heating
    • Forced Air
    Cooling
    • Central Air, Ceiling Fan(s)
    Appliances
    • Included: Gas Range, Double Oven, Dishwasher, Refrigerator, Washer, Dryer, Gas Bar-B-Q, Water Softener Owned, Water Purifier Owned, Disposal
    Features
    • Eat-in Kitchen, Cathedral Ceiling(s), Open Floorplan, Pantry, Walk-In Closet(s), Jack & Jill Bathroom, Kitchen Island, High Ceilings, Split Bedroom Plan
    • Flooring: Wood
    • Windows: Window Coverings
    • Basement: Full,Unfinished
    Interior area
    • Total structure area: 2,833
    • Total interior livable area: 3,888 sqft
    • Finished area above ground: 2,833

    Property

    Parking
    • Total spaces: 3
    • Parking features: RV Access/Parking, Oversized, Tandem
    • Attached garage spaces: 3
    • Details: Attached
    Accessibility
    • Accessibility features: Level Lot, Low Carpet
    Features
    • Levels: Two
    • Stories: 2
    • Patio & porch: Patio
    • Exterior features: Sprinkler System
    • Spa features: Heated
    • Fencing: Fenced,Wood
    • Has view: Yes
    • View description: Mountain(s), Plains View
    Lot
    • Size: 0.32 Acres
    • Features: Cul-De-Sac, Level, Abuts Farm Land, Paved, Mineral Rights Included
    Details
    • Parcel number: R1078202
    • Zoning: RES
    • Special conditions: Private Owner

    Construction

    Type & style
    • Home type: SingleFamily
    • Architectural style: Contemporary
    • Property subtype: Single Family Residence
    Materials
    • Frame
    • Roof: Composition
    Condition
    • New construction: No
    • Year built: 2013

    Utilities & green energy

    • Electric: United Power
    • Gas: Black Hills Energy
    • Water: City
    • Utilities for property: Natural Gas Available, Electricity Available, Cable Available, High Speed Avail

    Community & neighborhood

    Community
    • Community features: Playground, Park, Trail(s)
    Location
    • Region: Firestone
    • Subdivision: Oak Meadows PUD Fg#2

    HOA & financial

    HOA
    • Has HOA: Yes
    • HOA fee: $335 annually
    • Services included: Common Amenities, Management
    • Association name: Oak Meadows

    Other

    Other facts
    • Listing terms: Cash,Conventional,FHA,VA Loan

    Price history

    DateEventPrice
    12/3/2025Sold$625,000$161/sqft
    Source: IRES as distributed by MLS GRID #1046777 Report a problem
    11/9/2025Pending sale$625,000$161/sqft
    Source: REcolorado as distributed by MLS GRID #IR1046777 Report a problem
    11/3/2025Listed for sale$625,000+34.4%$161/sqft
    Source: REcolorado as distributed by MLS GRID #IR1046777 Report a problem
    8/1/2019Sold$465,000$120/sqft
    Source: Public Record Report a problem
    6/17/2019Pending sale$465,000$120/sqft
    Source: LIV Sotheby's International Realty #2160445 Report a problem
    6/10/2019Listed for sale$465,000+9.4%$120/sqft
    Source: LIV Sotheby's International Realty #2160445 Report a problem
    3/7/2018Sold$425,000+3.7%$109/sqft
    Source: Public Record Report a problem
    1/20/2018Pending sale$410,000$105/sqft
    Source: Coldwell Banker Residential Brokerage - Southwest Metro at Highlands Ranch #6164022 Report a problem
    1/18/2018Listed for sale$410,000+12.2%$105/sqft
    Source: Coldwell Banker Residential 26 #6164022 Report a problem
    9/4/2013Sold$365,342$94/sqft
    Source: Public Record Report a problem

    Public tax history

    YearProperty taxesTax assessment
    2025$3,875 +4.3%$39,580 -3%
    2024$3,717 +12.9%$40,820 -0.9%
    2023$3,292 -0.9%$41,200 +30.9%
    2022$3,323 +5.5%$31,470 -2.8%
    2021$3,149 $32,370 +4.7%
    2020$3,149 +10.8%$30,920
    2019$2,842 -11.1%$30,920 +8.3%
    2018$3,195 +12.4%$28,540
    2017$2,842 -2.2%$28,540 +6.6%
    2016$2,905 +8.1%$26,780
    2015$2,686 +36.6%$26,780 +553.2%
    2014$1,966 $4,100
    2013-- $4,100 +43.4%
    2012-- $2,860
    2011-- $2,860 -31.3%
    2010-- $4,160
    2009-- $4,160 -59.7%
    2008-- $10,330
    2007-- $10,330 +52.8%
    2006-- $6,760
    2005-- $6,760 +1436.4%
    2004-- $440

    Find assessor info on the county website

    Neighborhood: 80504

    Nearby schools

    GreatSchools rating
    Schools provided by the listing agent
    • Elementary: Prairie Ridge
    • Middle: Coal Ridge
    • High: Frederick

    Source: IRES as distributed by MLS GRID. This data may not be complete. We recommend contacting the local school district to confirm school assignments for this home.

    Get a cash offer in 3 minutes
    Find out how much your home could sell for in as little as 3 minutes with a no-obligation cash offer.
    Estimated market value
    $624,100
    Get a cash offer in 3 minutes
    Find out how much your home could sell for in as little as 3 minutes with a no-obligation cash offer.
    Estimated market value
    $624,100