Skip main navigation
Sold for $1,810,000
  • $1,810,000

    6441 W 84th Pl, Los Angeles, CA 90045

    4beds
    2,567sqft
    Residential, Single Family Residence
    Built in 1944
    6,551 Square Feet Lot
    $1,813,000 Zestimate®
    $705/sqft
    $7,959 Estimated rent

    Home value

    $1,813,000

    $1.65M - $1.99M

    $7,959/mo

    Zestimate® history
    Loading
    Loading...

    Owner options

    List your home for rent

    $7,959/mo

    Rent Zestimate®

    Find your next renter with Zillow Rental Manager. Plus, with online applications, you can quickly screen prospective tenants – for free.

    Learn more

    $7,959/mo

    Rent Zestimate®

    Refinance and save

    $11,509/mo

    Est. payment

    Refinancing to a lower rate could help reduce your monthly payments and save thousands over the life of the loan.

    See today's rates

    $11,509/mo

    Est. payment

    Explore your selling options

    Work with a Zillow partner agent

    Leverage their expertise and Zillow's premium Showcase listings to get your home seen by more buyers.

    Get started

    List with your own agent

    Get your home in front of millions of buyers by listing it on Zillow.

    Learn how to do it

    Sell it yourself

    Take full control of how buyers see your home on Zillow by listing For Sale by Owner (FSBO).

    List your home

    What's special

    Striking two-sided fireplaceBeautifully considered layoutDetached two-car garageCorner lotFamily roomStainless steel appliancesCozy dine-in area
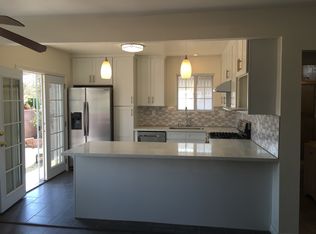
    Welcome to this inviting Westchester residence, thoughtfully designed for comfort and effortless everyday living. This single-level home offers a beautifully considered layout that balances openness with privacy. The formal living room, highlighted by an oversized front window that fills the space with natural light, flows seamlessly into the family room, with the two spaces thoughtfully divided by a striking two-sided fireplace. Soaring vaulted ceilings extend across both rooms, creating an airy sense of scale while the shared fireplace adds warmth, character, and architectural interest at the heart of the home. Plantation shutters throughout provide elegant light control and privacy. The galley kitchen flows seamlessly from the living areas, offering stainless steel appliances, a dishwasher, microwave, refrigerator, and disposal. A cozy dine-in area makes everyday meals feel special, while two sun tubes overhead brighten the space naturally throughout the day. Tile flooring extends from the welcoming foyer, distinguished by an elegant compass-pattern inlay, through the kitchen, creating continuity and polish. This 4-bedroom home includes two ensuite bedrooms positioned on opposite sides for optimal privacy, ideal for guests, multigenerational living, or a home office. The guest suite boasts vaulted ceilings, a walk-in closet, bidet, and Jacuzzi tub/shower. The primary suite is a serene retreat with vaulted ceilings, skylight, fireplace, built-in armoire, and his-and-her walk-in closets. Two additional bedrooms offer flexible space, served by a hallway bath with tub/shower and built-in linen storage. A central courtyard connects multiple rooms, opening to a charming brick patio perfect for outdoor dining and relaxation. The walled-in private backyard offers complete seclusion. Situated on a corner lot, the property includes a detached two-car garage and eco-friendly upgrades including an owned solar system, water softener, and reverse osmosis system.

    Zillow last checked:

    Listing updated:

    Listed by:

    Stephanie Younger DRE # 01365696 310-499-2020,

    Compass 310-499-2020,

    Robert Lugari DRE # 02174891 310-499-2020,

    Compass

    Bought with:

    Edwin Wen, DRE # 01885711

    RE/MAX 2000 REALTY

    Source: CLAW,MLS#: 26656707MLS Logo

    Facts & features

    Interior

    Bedrooms & bathrooms
    • Bedrooms: 4
    • Bathrooms: 3
    • Full bathrooms: 3
    Rooms
    • Room types: Breakfast Area, Dining Room, Patio Open, Living Room, Formal Entry, Entry, Utility Room, Walk-In Closet
    Bedroom
    • Features: Walk-In Closet(s)
    Bathroom
    • Features: Shower and Tub, Shower Over Tub, Double Vanity(s), Shower Stall, Bidet, Remodeled
    Kitchen
    • Features: Bar, Skylight(s)
    Heating
    • Central
    Cooling
    • Wall/Window Unit(s)
    Appliances
    • Included: Range, Microwave, Disposal, Washer, Refrigerator, Range/Oven, Dryer, Dishwasher, Water Heater Unit
    • Laundry: Inside, Laundry Area
    Features
    • Crown Molding, High Ceilings, Cathedral-Vaulted Ceilings, Recessed Lighting, Breakfast Area, Dining Area
    • Flooring: Wood, Tile
    • Doors: Double Door Entry, Sliding Doors
    • Windows: Double Pane Windows, Shutters
    • Number of fireplaces: 2
    • Fireplace features: Living Room, Gas and Wood
    Interior area
    • Total structure area: 2,567
    • Total interior livable area: 2,567 sqft

    Property

    Parking
    • Total spaces: 4
    • Parking features: Garage - 2 Car, Detached, Driveway, Garage Is Detached
    • Garage spaces: 2
    • Uncovered spaces: 2
    Features
    • Levels: One
    • Stories: 1
    • Entry location: Foyer
    • Patio & porch: Covered Porch, Patio, Front Porch, Rear Porch
    • Exterior features: Rain Gutters
    • Pool features: None
    • Has spa: Yes
    • Spa features: None, Tub With Jets
    • Fencing: Block,Fenced Yard,Fenced
    • Has view: Yes
    • View description: Courtyard
    Lot
    • Size: 6,551 Square Feet
    • Dimensions: 55 x 120
    • Features: Back Yard, Front Yard, Lawn, Yard, Corner Lot
    Details
    • Additional structures: None
    • Parcel number: 4108012011
    • Zoning: LAR1
    • Special conditions: Standard

    Construction

    Type & style
    • Home type: SingleFamily
    • Architectural style: Traditional
    • Property subtype: Residential, Single Family Residence
    Materials
    • Roof: Tile
    Condition
    • Updated/Remodeled
    • Year built: 1944

    Utilities & green energy

    • Sewer: In Street
    • Water: Public
    Green energy
    • Energy generation: Solar

    Community & HOA

    Community
    • Security: Prewired, Alarm System
    HOA
    • Has HOA: Yes
    • HOA fee: $35 annually
    Location
    • Region: Los Angeles

    Financial & listing details

    • Price per square foot: $705/sqft
    • Tax assessed value: $1,647,924
    • Annual tax amount: $19,986
    • Date on market: 2/26/2026

    Price history

    DateEventPrice
    5/13/2026Sold$1,810,000-3.7%$705/sqft
    Source: CLAW #26656707 Report a problem
    4/29/2026Pending sale$1,880,000$732/sqft
    Source: CLAW #26656707 Report a problem
    4/7/2026Contingent$1,880,000$732/sqft
    Source: CLAW #26656707 Report a problem
    3/26/2026Price change$1,880,000-0.8%$732/sqft
    Source: CLAW #26656707 Report a problem
    2/26/2026Listed for sale$1,895,000+54.1%$738/sqft
    Source: CLAW #26656707 Report a problem
    7/11/2006Sold$1,230,000+86.6%$479/sqft
    Source: Public Record Report a problem
    3/18/2004Sold$659,000+102.8%$257/sqft
    Source: Public Record Report a problem
    7/30/1999Sold$325,000$127/sqft
    Source: Public Record Report a problem

    Public tax history

    YearProperty taxesTax assessment
    2025$19,986 +1.2%$1,647,924 +2%
    2024$19,746 +2%$1,615,612 +2%
    2023$19,365 +4.9%$1,583,934 +2%
    2022$18,466 +1.3%$1,552,878 +2%
    2021$18,236 -28.8%$1,522,430 +1%
    2020$25,609 $1,506,821 +2%
    2019$25,609 +3.5%$1,477,277 +2%
    2018$24,753 $1,448,312 +5.1%
    2017$24,753 +3.7%$1,378,000
    2016$23,871 +8.2%$1,378,000 +25.5%
    2015$22,053 +79.9%$1,098,000 +11.1%
    2014$12,258 $988,000
    2012-- $988,000
    2011-- $988,000
    2010-- $988,000 -9.4%
    2009-- $1,090,000 -13.1%
    2008-- $1,254,600 +2%
    2007-- $1,230,000 +54.8%
    2006-- $794,814 -2.9%
    2005-- $818,630 +112.4%
    2004-- $385,497 +1.9%
    2003-- $378,432 +11.9%
    2002-- $338,130 +4%
    2000-- $325,000
    Find assessor info on the county website

    Neighborhood: Westchester

    Nearby schools

    GreatSchools rating
    Get a cash offer in 3 minutes
    Find out how much your home could sell for in as little as 3 minutes with a no-obligation cash offer.
    Estimated market value
    $1,813,000
    Get a cash offer in 3 minutes
    Find out how much your home could sell for in as little as 3 minutes with a no-obligation cash offer.
    Estimated market value
    $1,813,000