Skip main navigation
For sale
  • $450,000

    6441 Wind River Point, Colorado Springs, CO 80923

    4beds
    2,552sqft
    : 
    $3,006/mo
    Get pre-qualified
    Townhouse
    Built in 2006
    2,853 Square Feet Lot
    $-- Zestimate®
    $176/sqft
    $280/mo HOA

    What's special

    Gas fireplaceSecond gas fireplaceMain-level livingAbundant storageStainless steel appliancesGranite countersWet bar
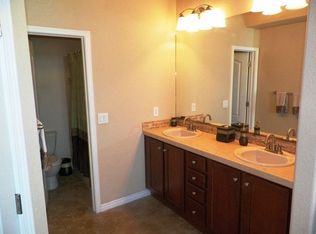
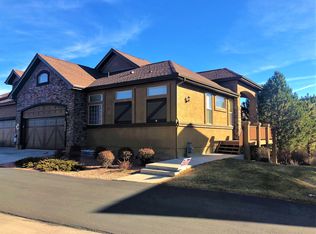
    Nicely updated end-unit townhouse offering main-level living in the desirable Indigo Ranch community. From the moment you enter, you’ll appreciate the warm hardwood floors and spacious living room, complete with a gas fireplace and walkout access to the back deck. The well-appointed kitchen features granite counters, stainless steel appliances, a pantry, and a comfortable dining nook. The main-level master offers his-and-her closets and an adjoining bathroom with a double vanity and walk-in shower. An additional main-level bedroom is conveniently located just steps from a full bathroom with a tub/shower combination. The finished basement provides exceptional additional living space, featuring a large family room with a second gas fireplace, wet bar, and garden-level windows that fill the space with natural light. Two generously sized bedrooms, each with a walk-in closet, provide plenty of room for guests, family, or a home office. A full bathroom and abundant storage complete the lower level. Enjoy maintenance-free living in a meticulously maintained community, all while being conveniently located near shopping, dining, entertainment, and everyday conveniences. This spacious and thoughtfully designed townhouse offers comfortable living with plenty of room to spread out.
    7 days
    |
    589
    |
    42
    |

    Likely to sell faster than

    Zillow last checked:

    Listing updated:

    Listed by:

    Justin Hermes 719-232-1063,

    The Property Group, Inc.

    Source: elevateMLS,MLS#: 7820512MLS Logo

      Facts & features

      Interior

      Bedrooms & bathrooms
      • Bedrooms: 4
      • Bathrooms: 3
      • Full bathrooms: 2
      • 3/4 bathrooms: 1
      Other
      • Level: Main
      • Area: 168 Square Feet
      • Dimensions: 14 x 12
      Heating
      • Forced Air
      Cooling
      • Central Air
      Appliances
      • Included: Dishwasher, Dryer, Microwave, Range, Refrigerator, Washer
      • Laundry: Main Level
      Features
      • Breakfast Bar, Pantry
      • Flooring: Carpet, Tile, Wood
      • Basement: Full,Partially Finished
      • Number of fireplaces: 2
      • Fireplace features: Gas, Two
      • Common walls with other units/homes: End Unit
      Interior area
      • Total structure area: 2,552
      • Total interior livable area: 2,552 sqft
      • Finished area above ground: 1,285
      • Finished area below ground: 1,267

      Property

      Parking
      • Total spaces: 2
      • Parking features: Assigned
      • Garage spaces: 2
      Lot
      • Size: 2,853 Square Feet
      • Features: Level, HOA Required $
      Details
      • Parcel number: 5317116093

      Construction

      Type & style
      • Home type: Townhouse
      • Architectural style: Ranch
      • Property subtype: Townhouse
      • Attached to another structure: Yes
      Materials
      • See Prop Desc Remarks, Frame
      • Roof: Other
      Condition
      • Existing Home
      • New construction: No
      • Year built: 2006

      Utilities & green energy

      • Water: Municipal
      • Utilities for property: Electricity Available, Natural Gas Connected, Phone Available

      Community & HOA

      HOA
      • Has HOA: Yes
      • Services included: Covenant Enforcement, Insurance, Lawn, Maintenance Grounds, Management, Snow Removal, Trash Removal
      • HOA fee: $280 monthly
      Location
      • Region: Colorado Springs

      Financial & listing details

      • Price per square foot: $176/sqft
      • Tax assessed value: $424,274
      • Annual tax amount: $1,614
      • Date on market: 8/13/2026
      • Listing terms: Cash,Conventional,FHA,VA Loan
      • Electric utility on property: Yes

        Estimated market value

        Not available

        Estimated sales range

        Not available

        Not available

        Price history

        DateEventPrice
        8/13/2026Listed for sale$450,000+52.5%$176/sqft
        Source: elevateMLS #7820512 Report a problem
        9/16/2009Sold$295,000-1.6%$116/sqft
        Source: Public Record Report a problem
        8/8/2009Listed for sale$299,900+2.1%$118/sqft
        Source: Priority Home Realty Group, Inc. #521626 Report a problem
        9/30/2008Sold$293,653+62.1%$115/sqft
        Source: Public Record Report a problem
        7/6/2006Sold$181,100$71/sqft
        Source: Public Record Report a problem

        Public tax history

        YearProperty taxesTax assessment
        2024$2,165 -1.9%$28,430
        2023$2,206 -4.6%$28,430 +17.2%
        2022$2,314 $24,260 -2.8%
        2021-- $24,960 +2.7%
        2020$2,113 +0.8%$24,310
        2019$2,097 +6.8%$24,310 +8.5%
        2018$1,964 +0.4%$22,410
        2017$1,957 -0.4%$22,410 +0.4%
        2016$1,964 +2.3%$22,330
        2015$1,920 +3.9%$22,330 +5.5%
        2014$1,848 $21,170
        2013-- --
        2012-- $21,320
        2011$1,930 $21,320 -4.2%
        2010-- $22,250
        2009-- $22,250 -6.3%
        2008-- $23,750 +35.1%
        2006-- $17,580
        Find assessor info on the county website

        Monthly payment

        Est. payment

        Payment breakdown

        Explore the cost of this home by adjusting the details. Changes won't be saved.
        All calculations are estimates and provided by Zillow, Inc. for informational purposes only. Actual amounts may vary.
        HOA fees may include property taxes on listings classified as Co-Ops. Contact the listing agent and/or owner for fee details.
        See how much you could borrow to make a competitive offer.

        Climate risks

        Neighborhood: Powers

        Getting around

        42 / 100
        Car-Dependent
        0 / 100
        No Nearby Transit
        36 / 100
        Somewhat Bikeable

        Nearby schools

        GreatSchools rating
        Schools provided by the listing agent
        • District: District 49

        Source: elevateMLS. This data may not be complete. We recommend contacting the local school district to confirm school assignments for this home.

        A local agent can set up tours, give advice and negotiate with sellers.

        Browse local experts

        Similar homes