Skip main navigation
Sold for $370,000
  • $370,000

    6442 Barberry Ct, Lakewood Ranch, FL 34202

    2beds
    1,638sqft
    Single Family Residence
    Built in 1997
    5,358 Square Feet Lot
    $368,300 Zestimate®
    $226/sqft
    $2,893 Estimated rent

    Home value

    $368,300

    $343,000 - $398,000

    $2,893/mo

    Zestimate® history
    Loading
    Loading...

    Owner options

    List your home for rent

    $2,893/mo

    Rent Zestimate®

    Find your next renter with Zillow Rental Manager. Plus, with online applications, you can quickly screen prospective tenants – for free.

    Learn more

    $2,893/mo

    Rent Zestimate®

    Refinance and save

    $2,637/mo

    Est. payment

    Refinancing to a lower rate could help reduce your monthly payments and save thousands over the life of the loan.

    See today's rates

    $2,637/mo

    Est. payment

    Explore your selling options

    Work with a Zillow partner agent

    Leverage their expertise and Zillow's premium Showcase listings to get your home seen by more buyers.

    Get started

    List with your own agent

    Get your home in front of millions of buyers by listing it on Zillow.

    Learn how to do it

    Sell it yourself

    Take full control of how buyers see your home on Zillow by listing For Sale by Owner (FSBO).

    List your home

    What's special

    Garage sinkHigh ceilingsGas rangeCovered screened lanaiSpacious family roomCommunity poolInviting curb appeal
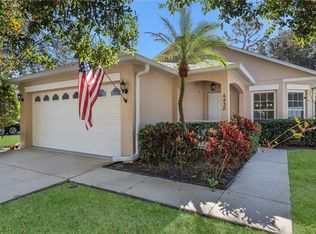
    Charming Home situated on a Private Preserve Lot in a Maintenance-Free Community. The welcoming covered front porch is the perfect place to relax, offering inviting curb appeal and creating a warm first impression. Tucked away on a serene, cul-de-sac lot, this well maintained 2-bedroom, 2-bath home offers 1,638 sq. ft. of thoughtfully designed living space. High ceilings and a well-planned layout create an open, airy feel throughout. The formal living and dining rooms welcome you inside, leading to a spacious family room that flows seamlessly into the kitchen and outdoor living area. The fully equipped kitchen features quartz countertops, pull-out shelving, a gas range, double pantries, and new tile flooring—perfect for both everyday living and entertaining. Step outside to the covered, screened lanai and take in the tranquil preserve view. The primary suite boasts dual sinks with quartz counters, a walk-in shower with seamless glass doors, and a linen closet. The second bedroom offers excellent privacy for family or guests with its own bath access, framed mirror, quartz counters, linen closet, and a large walk-in closet. Recent major updates include new roof (Aug 2025), AC (2024), Water Heater (2025), Interior Paint (2025), Frig (2025) and New Garage Door (2021). Additional features include a garage sink, EV charging outlet, Hurricane shutters, security system, humidistat control on the thermostat, and an extended 2-car garage. Located in the heart of Lakewood Ranch, you’re just minutes from downtown Lakewood Ranch, UTC Mall and Waterside Place, offering endless dining, entertainment, and community events—all within a top-rated school district. Enjoy the fabulous amenities of Summerfield Village, including a community pool and nearby Summerfield Park with three playgrounds, tennis courts, a basketball court, baseball and soccer fields, jogging paths, and a covered pavilion—all set within a beautiful 15-acre park. $2,500 carpet allowance (to be used as buyer desires) with an agreed upon contract.

    Zillow last checked:

    Listing updated:

    Listing Provided by:

    Kyle Henson 941-320-0887,

    COLDWELL BANKER REALTY 941-907-1033,

    Terri Henson 941-320-5517,

    COLDWELL BANKER REALTY

    Bought with:

    Mary Anne Muniz, 3501593

    DUNCAN REAL ESTATE, INC.

    Source: Stellar MLS,MLS#: A4661514MLS LogoOriginating MLS: Sarasota - Manatee

    Facts & features

    Interior

    Bedrooms & bathrooms
    • Bedrooms: 2
    • Bathrooms: 2
    • Full bathrooms: 2
    Primary bedroom
    • Features: Walk-In Closet(s)
    • Level: First
    • Area: 208 Square Feet
    • Dimensions: 13x16
    Bedroom 2
    • Features: Walk-In Closet(s)
    • Level: First
    • Area: 156 Square Feet
    • Dimensions: 12x13
    Dining room
    • Level: First
    • Area: 132 Square Feet
    • Dimensions: 12x11
    Family room
    • Level: First
    • Area: 272 Square Feet
    • Dimensions: 16x17
    Kitchen
    • Level: First
    • Area: 208 Square Feet
    • Dimensions: 13x16
    Living room
    • Level: First
    • Area: 156 Square Feet
    • Dimensions: 13x12
    Heating
    • Central
    Cooling
    • Central Air
    Appliances
    • Included: Dishwasher, Disposal, Dryer, Gas Water Heater, Microwave, Range, Refrigerator, Washer
    • Laundry: In Garage
    Features
    • Ceiling Fan(s), Open Floorplan, Solid Surface Counters, Split Bedroom, Walk-In Closet(s)
    • Flooring: Carpet, Ceramic Tile
    • Doors: Sliding Doors
    • Windows: Blinds, Window Treatments, Hurricane Shutters/Windows
    • Has fireplace: No
    Interior area
    • Total structure area: 2,282
    • Total interior livable area: 1,638 sqft

    Property

    Parking
    • Total spaces: 2
    • Parking features: Driveway, Garage Door Opener
    • Attached garage spaces: 2
    • Has uncovered spaces: Yes
    Features
    • Levels: One
    • Stories: 1
    • Patio & porch: Covered, Patio, Screened
    • Exterior features: Irrigation System, Sidewalk
    • Has view: Yes
    • View description: Trees/Woods
    Lot
    • Size: 5,358 sqft
    • Features: Cul-De-Sac, In County, Sidewalk
    Details
    • Parcel number: 584127807
    • Zoning: PDR/WPE/
    • Special conditions: None

    Construction

    Type & style
    • Home type: SingleFamily
    • Architectural style: Ranch
    • Property subtype: Single Family Residence
    Materials
    • Block, Stucco
    • Foundation: Slab
    • Roof: Shingle
    Condition
    • New construction: No
    • Year built: 1997

    Utilities & green energy

    • Sewer: Public Sewer
    • Water: Public
    • Utilities for property: Cable Connected, Natural Gas Connected, Sprinkler Recycled, Street Lights

    Community & neighborhood

    Security
    • Security features: Security System Owned, Smoke Detector(s)
    Community
    • Community features: Association Recreation - Owned, Community Mailbox, Deed Restrictions, Irrigation-Reclaimed Water, Pool, Sidewalks, Special Community Restrictions
    Location
    • Region: Lakewood Ranch
    • Subdivision: SUMMERFIELD VILLAGE SUBPHASE C

    HOA & financial

    HOA
    • Has HOA: Yes
    • HOA fee: $200 monthly
    • Amenities included: Fence Restrictions, Pool, Recreation Facilities, Spa/Hot Tub, Vehicle Restrictions
    • Services included: Community Pool, Maintenance Grounds, Recreational Facilities
    • Association name: Erica
    • Association phone: 813-671-2005
    • Second association name: Lakewood Ranch
    Other fees
    • Pet fee: $0 monthly
    Other financial information
    • Total actual rent: 0

    Other

    Other facts
    • Listing terms: Cash,Conventional,FHA,USDA Loan,VA Loan
    • Ownership: Fee Simple
    • Road surface type: Paved

    Price history

    DateEventPrice
    3/13/2026Sold$370,000-5.1%$226/sqft
    Source: Stellar MLS #A4661514 Report a problem
    3/1/2026Pending sale$390,000$238/sqft
    Source: Stellar MLS #A4661514 Report a problem
    1/16/2026Price change$390,000-2.3%$238/sqft
    Source: Stellar MLS #A4661514 Report a problem
    11/13/2025Price change$399,000-1.7%$244/sqft
    Source: Stellar MLS #A4661514 Report a problem
    9/22/2025Price change$406,000-2.1%$248/sqft
    Source: Stellar MLS #A4661514 Report a problem
    8/9/2025Listed for sale$414,900-1%$253/sqft
    Source: Stellar MLS #A4661514 Report a problem
    8/4/2025Listing removed$2,500$2/sqft
    Source: Zillow Rentals Report a problem
    7/9/2025Price change$2,500-10.7%$2/sqft
    Source: Zillow Rentals Report a problem
    7/3/2025Listed for rent$2,800+69.8%$2/sqft
    Source: Zillow Rentals Report a problem
    7/3/2025Listing removed$419,000$256/sqft
    Source: Stellar MLS #A4649261 Report a problem
    5/20/2025Price change$419,000-1.6%$256/sqft
    Source: Stellar MLS #A4649261 Report a problem
    4/29/2025Price change$425,900-1.9%$260/sqft
    Source: Stellar MLS #A4649261 Report a problem
    4/17/2025Listed for sale$434,000+128.4%$265/sqft
    Source: Stellar MLS #A4649261 Report a problem
    8/25/2013Listing removed$1,649$1/sqft
    Source: CAPITAL REAL ESTATE ENTERPRISE #A3981266 Report a problem
    8/22/2013Price change$1,649-0.1%$1/sqft
    Source: CAPITAL REAL ESTATE ENTERPRISE #A3981266 Report a problem
    8/8/2013Price change$1,650-5.7%$1/sqft
    Source: Capital Real Estate Enterprise #A3981266 Report a problem
    7/25/2013Price change$1,750-10.3%$1/sqft
    Source: CAPITAL REAL ESTATE ENTERPRISE #A3981266 Report a problem
    7/18/2013Listed for rent$1,950$1/sqft
    Source: CAPITAL REAL ESTATE ENTERPRISE #A3981266 Report a problem
    6/26/2013Sold$190,000-4.7%$116/sqft
    Source: Public Record Report a problem
    4/26/2013Listed for sale$199,400+2.3%$122/sqft
    Source: WAGNER REALTY #M5837086 Report a problem
    6/17/2004Sold$195,000+62.2%$119/sqft
    Source: Public Record Report a problem
    10/3/1997Sold$120,200$73/sqft
    Source: Public Record Report a problem

    Public tax history

    YearProperty taxesTax assessment
    2025$6,556 +4.6%$310,683 +10%
    2024$6,269 +7.5%$282,439 +10%
    2023$5,830 +11.8%$256,763 +10%
    2022$5,216 +14.7%$233,421 +10%
    2021$4,548 +6.1%$212,201 +8.6%
    2020$4,287 +0.6%$195,358 +2.6%
    2019$4,263 $190,483 +1.9%
    2018$4,263 +2%$186,992 +3.5%
    2017$4,178 +18.6%$180,632 +4.3%
    2016$3,523 $173,103 +2.9%
    2015$3,523 $168,287 +9.7%
    2014$3,523 +240.6%$153,360 +39.2%
    2013$1,034 +103339%$110,143 +1.7%
    2012$1 +100%$108,302 -14.4%
    2011$1 $126,532 -6.8%
    2010-- $135,770 -14.2%
    2009$1,161 +6.2%$158,308 -13.4%
    2008$1,094 -0.4%$182,760 +3%
    2007$1,098 +8.1%$177,437 +2.5%
    2006$1,016 +7.3%$173,109 +3%
    2005$947 -65.5%$168,067 +11.3%
    2004$2,745 +12.6%$151,025 +9.6%
    2003$2,437 +14%$137,792 +14.6%
    2002$2,137 +10.7%$120,259 +9.1%
    2001$1,931 -0.7%$110,267 +1.4%
    2000$1,944 $108,770

    Find assessor info on the county website

    Neighborhood: 34202

    Nearby schools

    GreatSchools rating
    Schools provided by the listing agent
    • Elementary: McNeal Elementary
    • Middle: Nolan Middle
    • High: Lakewood Ranch High

    Source: Stellar MLS. This data may not be complete. We recommend contacting the local school district to confirm school assignments for this home.

    Get a cash offer in 3 minutes
    Find out how much your home could sell for in as little as 3 minutes with a no-obligation cash offer.
    Estimated market value
    $368,300
    Get a cash offer in 3 minutes
    Find out how much your home could sell for in as little as 3 minutes with a no-obligation cash offer.
    Estimated market value
    $368,300