Fully custom fenced property in South Fork Ranches! This gorgeous updated home located on 2.5 acres with views of the mountains & Pikes Peak. 10 minutes from town so you get the best of both worlds, if peace & quiet, a little space & convenience are your thing! Main level living (2,280 sq. ft.), custom features & accents all throughout. Hardwood floors, open layout with vaulted ceilings, updated lighting fixtures, large windows, an awesome entertainers kitchen with beautiful wood cabinets, stainless steel appliances (including a gas stove), a pantry, custom island, pot rack and shelving - all appliances stay! Enjoy a large spacious family room with newer carpeting, vaulted ceilings and a custom dog kennel! Primary bedroom suite has a nice sized walk-in closet, newer carpet, custom built-in shelf with lighting and an en suite 5-piece bathroom with double sinks. The second and third bedrooms also have newer carpeting and both have walk-in closets. Along with a nice sized full bath. Walkout from the kitchen to a 12x20 covered concrete patio with a built-in grill and hot tub to relax and watch sunset from or enjoy a soak in the Hot Tub right off the patio. Enjoy the small animal barn and fenced enclosure, right next to the large oversized detached garage which has a built-in workshop area. A new septic & leach field & a new roof were installed in '21. More storage is available in the nice sized shed, a detached 2 car garage right next to the home along with a brand new fully permitted 1728 sqft garage/ workshop. Concrete flooring, attic storage space. Room for all the toys, projects or an RV could be possible!
Sold for $604,547
$604,547
6442 Crebs Dr, Peyton, CO 80831
3beds
2,280sqft
Single Family Residence, Manufactured Home
Built in 2002
2.5 Acres Lot
$590,000 Zestimate®
$265/sqft
$2,495 Estimated rent
Home value
$590,000
$561,000 - $620,000
$2,495/mo
Zestimate® history
Owner options
List your home for rent
$2,495/mo
Rent Zestimate®
Find your next renter with Zillow Rental Manager. Plus, with online applications, you can quickly screen prospective tenants – for free.
$2,495/mo
Rent Zestimate®
Refinance and save
$2,843/mo
Est. payment
Refinancing to a lower rate could help reduce your monthly payments and save thousands over the life of the loan.
$2,843/mo
Est. payment
Explore your selling options
Work with a Zillow partner agent
Leverage their expertise and Zillow's premium Showcase listings to get your home seen by more buyers.
Get startedList with your own agent
Get your home in front of millions of buyers by listing it on Zillow.
Learn how to do itSell it yourself
Take full control of how buyers see your home on Zillow by listing For Sale by Owner (FSBO).
List your homeWhat's special
Zillow last checked:
Listing updated:
Listed by:
Ryan Carter 303-332-3611,
8Z Real Estate LLC
Bought with:
Kevin Wade
Redfin Corporation
Source: elevateMLS,MLS#: 2478825
Facts & features
Interior
Bedrooms & bathrooms
- Bedrooms: 3
- Bathrooms: 2
- Full bathrooms: 2
Heating
- Forced Air, Natural Gas
Cooling
- Ceiling Fan(s)
Appliances
- Included: 220v in Kitchen, Dishwasher, Disposal, Dryer, Gas in Kitchen, Exhaust Fan, Microwave, Oven, Refrigerator, Self Cleaning Oven, Washer
- Laundry: Main Level
Features
- 6-Panel Doors, 9Ft + Ceilings, Great Room, Vaulted Ceiling(s), See Prop Desc Remarks, Breakfast Bar, High Speed Internet, Pantry, Smart Home Door Locks
- Flooring: Carpet, Ceramic Tile
- Has basement: No
- Has fireplace: No
- Fireplace features: None
Interior area
- Total structure area: 2,280
- Total interior livable area: 2,280 sqft
- Finished area above ground: 2,280
- Finished area below ground: 0
Property
Parking
- Total spaces: 8
- Parking features: Detached, Heated Garage, Oversized, RV Garage, Workshop in Garage, Gravel Driveway, RV Access/Parking
- Garage spaces: 8
Features
- Patio & porch: Concrete, Covered
- Has spa: Yes
- Spa features: Hot Tub/Spa
- Fencing: Full,Back Yard
- Has view: Yes
- View description: Panoramic, Mountain(s), View of Pikes Peak
Lot
- Size: 2.5 Acres
- Features: Level, HOA Required $, Horses (Zoned)
Details
- Additional structures: Workshop, Storage, See Remarks
- Parcel number: 4315002041
Construction
Type & style
- Home type: MobileManufactured
- Architectural style: Ranch
- Property subtype: Single Family Residence, Manufactured Home
Materials
- Stucco
- Foundation: Crawl Space, Tied Down Mobile
- Roof: Composite Shingle
Condition
- Existing Home
- New construction: No
- Year built: 2002
Utilities & green energy
- Electric: 220 Volts in Garage
- Water: Assoc/Distr
- Utilities for property: Phone Available
Community & HOA
Community
- Features: None
HOA
- Services included: Covenant Enforcement, Management
- HOA fee: $60 annually
Location
- Region: Peyton
Financial & listing details
- Price per square foot: $265/sqft
- Tax assessed value: $484,845
- Annual tax amount: $2,296
- Date on market: 12/3/2024
- Listing terms: Cash,Conventional,FHA,VA Loan
Price history
| Date | Event | Price |
|---|---|---|
| 11/27/2024 | Sold | $604,547-1.7%$265/sqft |
Source:  elevateMLS #2478825 Report a problem elevateMLS #2478825 Report a problem | ||
| 10/31/2024 | Pending sale | $614,999$270/sqft |
Source:  REcolorado as distributed by MLS GRID #2586064 Report a problem REcolorado as distributed by MLS GRID #2586064 Report a problem | ||
| 10/4/2024 | Price change | $614,999-1.6%$270/sqft |
Source: REcolorado as distributed by MLS GRID #2586064 Report a problem | ||
| 9/19/2024 | Listed for sale | $624,999+28.2%$274/sqft |
Source: elevateMLS #2478825 Report a problem | ||
| 11/5/2023 | Listing removed | -- |
Source: elevateMLS #5338176 Report a problem | ||
| 11/5/2021 | Sold | $487,500+2.6%$214/sqft |
Source: Public Record Report a problem | ||
| 9/8/2021 | Listed for sale | $475,000+55.7%$208/sqft |
Source: elevateMLS #5338176 Report a problem | ||
| 1/26/2018 | Sold | $305,000+3.7%$134/sqft |
Source: Public Record Report a problem | ||
| 12/1/2017 | Listed for sale | $294,000+110%$129/sqft |
Source: Real Estate Marketing Group LLC #6530622 Report a problem | ||
| 2/2/2010 | Sold | $140,000-27.1%$61/sqft |
Source: Public Record Report a problem | ||
| 12/21/2005 | Sold | $192,000+326.7%$84/sqft |
Source: Public Record Report a problem | ||
| 5/31/2002 | Sold | $45,000$20/sqft |
Source: Public Record Report a problem | ||
Public tax history
| Year | Property taxes | Tax assessment |
|---|---|---|
| 2024 | $2,296 +17.7% | $32,480 |
| 2023 | $1,951 -3.7% | $32,480 +36.8% |
| 2022 | $2,026 | $23,750 -2.8% |
| 2021 | -- | $24,430 +11.6% |
| 2020 | $1,822 +0.8% | $21,890 |
| 2019 | $1,808 +46.9% | $21,890 +38.3% |
| 2018 | $1,231 -7.1% | $15,830 |
| 2017 | $1,325 +7.7% | $15,830 +9.6% |
| 2016 | $1,231 +10% | $14,450 |
| 2015 | $1,118 +8.1% | $14,450 +10% |
| 2014 | $1,034 | $13,140 |
| 2013 | -- | -- |
| 2012 | -- | $13,140 |
| 2011 | $1,164 | $13,140 -15% |
| 2010 | -- | $15,460 |
| 2009 | -- | $15,460 +2% |
| 2008 | -- | $15,160 |
| 2006 | -- | $15,160 +7.8% |
| 2004 | -- | $14,060 +35.7% |
| 2003 | $683 +806.3% | $10,360 +12.2% |
| 2002 | $75 | $9,230 |
Find assessor info on the county website
Neighborhood: 80831
Nearby homes
- $497,6003 bd1 ba1.7k sqft6448 Crebs Dr, Peyton, CO 80831Off Market
- $512,7004 bd2 ba1.9k sqft5772 Sue Ellen Dr, Peyton, CO 80831Off Market

- $441,5004 bd2 ba1.7k sqft15250 Ewing Ct, Peyton, CO 80831Sold
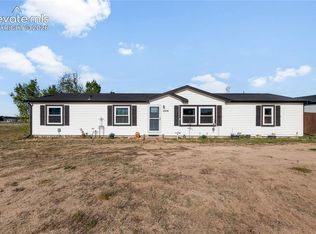
- $415,6004 bd2 ba1.7k sqft15230 Ewing Ct, Peyton, CO 80831Off Market
- $494,8004 bd2 ba2.3k sqft15539 Jenna Ct, Peyton, CO 80831Off Market
- $511,4003 bd3 ba2.1k sqft5808 Sue Ellen Dr, Peyton, CO 80831Off Market
- $430,7003 bd2 ba1.8k sqft6447 Crebs Dr, Peyton, CO 80831Off Market
- $424,1004 bd2 ba1.5k sqft15270 Ewing Ct, Peyton, CO 80831Off Market
Nearby schools
GreatSchools rating
- 5/10Falcon Elementary School Of TechnologyGrades: PK-5Distance: 3.3 mi
- 5/10Falcon Middle SchoolGrades: 6-8Distance: 5.6 mi
- 5/10Falcon High SchoolGrades: 9-12Distance: 4.5 mi
Schools provided by the listing agent
- High: Falcon
- District: Falcon-49
Source: elevateMLS. This data may not be complete. We recommend contacting the local school district to confirm school assignments for this home.
Get a cash offer in 3 minutes
Find out how much your home could sell for in as little as 3 minutes with a no-obligation cash offer.
Estimated market value
$590,000
Get a cash offer in 3 minutes
Find out how much your home could sell for in as little as 3 minutes with a no-obligation cash offer.
Estimated market value
$590,000
- Colorado
- El Paso County
- Peyton
- 80831
- 6442 Crebs Dr
Nearby cities
Nearby zip codes
Other Peyton Topics
