Lake living gets no better than this with this updated lakeside cottage offering beautiful water views, a peaceful setting and exceptional outdoor living! Ideally tucked away in Flowery Branch, this updated three-bedroom, two-bath lake home provides the tranquility of a private retreat while remaining convenient to shopping, dining and everyday necessities. Inside, soaring beamed ceilings create a warm and inviting first impression, while expansive windows showcase lake views throughout the open living and kitchen areas. The beautifully updated kitchen and bathrooms blend modern comfort with the home's relaxed lake-house character. The primary bedroom and bath are conveniently located on the main level, with a loft-style bedroom upstairs and an additional bedroom and full bath on the lower level-an ideal layout for family and overnight guests. Step outside onto the spacious back deck, perfectly positioned for entertaining, relaxing and taking in the scenery. The property extends all the way to the lake, and with the Corps line located close to the water, there is ample opportunity to enjoy outdoor living near the shoreline. A separate storage building offers plenty of space for lake toys, outdoor equipment and recreational gear. Whether you are searching for a full-time residence, weekend escape or second home, this special Lake Lanier property delivers the views, character and lifestyle you have been waiting for.
Active
$715,000
6442 Ford Rd, Flowery Branch, GA 30542
3beds
--sqft
Single Family Residence
Built in 1958
0.53 Acres Lot
$713,500 Zestimate®
$--/sqft
$-- HOA
What's special
Soaring beamed ceilingsUpdated lakeside cottageBeautiful water viewsPeaceful settingLoft-style bedroom upstairsExceptional outdoor living
- 11 days
- 1,252
- 100
Zillow last checked:
Listing updated:
Listed by:
Ginny E Vanoostrom 770-616-4460,
Algin Realty, Inc.
Source: GAMLS,MLS#: 10844269
Facts & features
Interior
Bedrooms & bathrooms
- Bedrooms: 3
- Bathrooms: 2
- Full bathrooms: 2
- Main level bathrooms: 1
- Main level bedrooms: 1
Rooms
- Room types: Laundry, Loft, Other, Sun Room
Kitchen
- Features: Solid Surface Counters
Heating
- Central, Other
Cooling
- Central Air, Other
Appliances
- Included: Cooktop, Microwave, Oven, Stainless Steel Appliance(s)
- Laundry: Other
Features
- Beamed Ceilings
- Flooring: Other
- Basement: Bath Finished,Finished
- Number of fireplaces: 1
- Fireplace features: Family Room
Interior area
- Total structure area: 0
- Finished area above ground: 0
- Finished area below ground: 0
Property
Parking
- Parking features: Detached, Off Street
- Has garage: Yes
Features
- Levels: One and One Half
- Stories: 1
- Patio & porch: Deck
- Exterior features: Dock
- Has view: Yes
- View description: Lake
- Has water view: Yes
- Water view: Lake
- Waterfront features: Floating Dock, Lake
- Body of water: Lake Lanier
- Frontage type: Lakefront,Waterfront
Lot
- Size: 0.53 Acres
- Features: Sloped
Details
- Additional structures: Outbuilding, Workshop
- Parcel number: 08130 000025B
- On leased land: Yes
Construction
Type & style
- Home type: SingleFamily
- Architectural style: Other
- Property subtype: Single Family Residence
Materials
- Other, Wood Siding
- Roof: Composition
Condition
- Resale
- New construction: No
- Year built: 1958
Utilities & green energy
- Sewer: Septic Tank
- Water: Public, Well
- Utilities for property: Electricity Available, Other
Community & HOA
Community
- Features: Boat/Camper/Van Prkg, Lake
- Subdivision: None
HOA
- Has HOA: No
- Services included: None
Location
- Region: Flowery Branch
Financial & listing details
- Tax assessed value: $859,630
- Annual tax amount: $8,185
- Date on market: 9/11/2026
- Cumulative days on market: 11 days
- Listing agreement: Exclusive Agency
- Electric utility on property: Yes
Estimated market value
$713,500
$678,000 - $749,000
$1,816/mo
Price history
| Date | Event | Price |
|---|---|---|
| 9/11/2026 | Listed for sale | $715,000 |
Source:  GAMLS #10844269 Report a problem GAMLS #10844269 Report a problem | ||
| 9/6/2026 | Listing removed | $715,000 |
Source: GAMLS #10707655 Report a problem | ||
| 8/25/2026 | Price change | $715,000-4% |
Source:  FMLS GA #7730188 Report a problem FMLS GA #7730188 Report a problem | ||
| 6/25/2026 | Price change | $745,000-0.7% |
Source: FMLS GA #7730188 Report a problem | ||
| 6/5/2026 | Price change | $750,000-4.5% |
Source: GAMLS #10707655 Report a problem | ||
| 4/30/2026 | Price change | $785,500-1.8% |
Source: GAMLS #10707655 Report a problem | ||
| 4/8/2026 | Price change | $799,900-4.2% |
Source: FMLS GA #7730188 Report a problem | ||
| 4/1/2026 | Price change | $835,000-1.8% |
Source: FMLS GA #7730188 Report a problem | ||
| 3/6/2026 | Listed for sale | $850,000+70% |
Source: FMLS GA #7730188 Report a problem | ||
| 12/4/2020 | Sold | $500,000-1.9% |
Source:  GAMLS #8882955 Report a problem GAMLS #8882955 Report a problem | ||
| 11/17/2020 | Pending sale | $509,900 |
Source: Keller Williams Realty Atl Partners #6803639 Report a problem | ||
| 11/5/2020 | Listed for sale | $509,900+105% |
Source: Keller Williams Rlty Atl. Part #8882955 Report a problem | ||
| 10/22/2012 | Sold | $248,750-11.1% |
Source:  FMLS GA #5003201 Report a problem FMLS GA #5003201 Report a problem | ||
| 5/18/2012 | Price change | $279,900-6.7% |
Source: Chapman Hall Professionals Realty #5003201 Report a problem | ||
| 4/4/2012 | Listed for sale | $299,900 |
Source: Chapman Hall Professionals Realty #5003201 Report a problem | ||
Public tax history
| Year | Property taxes | Tax assessment |
|---|---|---|
| 2025 | $4,706 -8.3% | $343,852 +61.9% |
| 2024 | $5,133 +6.3% | $212,412 +10.2% |
| 2023 | $4,831 +7.1% | $192,772 +11.8% |
| 2022 | $4,511 +14.9% | $172,452 +22.2% |
| 2021 | $3,926 +1.6% | $141,180 +1.5% |
| 2020 | $3,865 +2.2% | $139,140 +5.7% |
| 2019 | $3,780 +13% | $131,620 +12.1% |
| 2018 | $3,344 -1% | $117,380 +2% |
| 2017 | $3,379 +15.1% | $115,060 +9.3% |
| 2016 | $2,936 -0.8% | $105,300 |
| 2015 | $2,959 | $105,300 |
| 2014 | $2,959 | $105,300 |
| 2013 | -- | -- |
| 2012 | -- | -- |
| 2011 | -- | -- |
| 2010 | -- | -- |
| 2009 | $1,367 +2.7% | -- |
| 2007 | $1,332 +3.1% | -- |
| 2006 | $1,291 +3.5% | -- |
| 2005 | $1,248 +4.7% | -- |
| 2004 | $1,192 +2.9% | -- |
| 2003 | $1,158 +1.8% | -- |
| 2002 | $1,137 +1.8% | -- |
| 2001 | $1,117 +3% | -- |
| 2000 | $1,084 | $43,100 |
Find assessor info on the county website
Monthly payment
Est. payment
Payment breakdown
Explore the cost of this home by adjusting the details. Changes won't be saved.Climate risks
Neighborhood: 30542
Nearby schools
Schools provided by the listing agent
- Elementary: Flowery Branch
- Middle: West Hall
- High: West Hall
Source: GAMLS. This data may not be complete. We recommend contacting the local school district to confirm school assignments for this home.

Similar homes
- $399,9003 bd3 ba1.5k sqft5010 Old Orr Rd, Flowery Branch, GA 30542Active
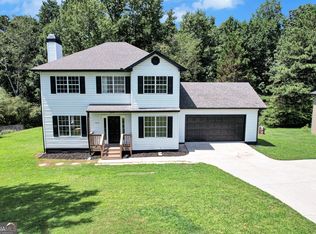
 MLS ID #10845047, Stephanie Cole, Keller Williams Realty Atl. Partners. GAMLS
 - $569,0005 bd3 ba3k sqft6024 Park Bay Ct, Flowery Branch, GA 30542Active
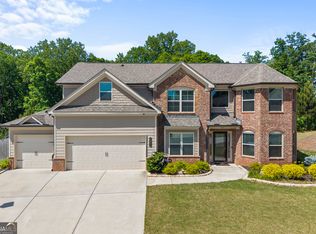 MLS ID #10760404, Anna Davis, eXp Realty. GAMLS
 - $625,0004 bd3 ba3.5k sqft9220 Mainsail Dr, Gainesville, GA 30506Active
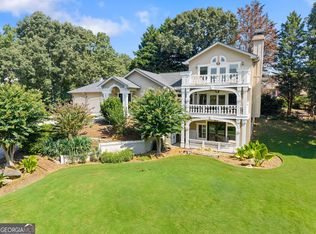 MLS ID #10840208, Tom Peters, Coldwell Banker Realty. GAMLS
 - $634,0003 bd2 ba2.3k sqft7220 Serenity Pl, Cumming, GA 30041Active
 MLS ID #10831774, Michele Sarrica, Redfin Corporation. GAMLS
 - $640,0004 bd4 ba3.3k sqft9600 Lakeside Way, Gainesville, GA 30506ActiveMLS ID #10810398, William Sessa, Real Broker, LLC. GAMLS
- $420,0003 bd1 ba1.2k sqft5702 Church St, Flowery Branch, GA 30542ActiveMLS ID #10796897, Christopher McCall, Chris McCall Realty. GAMLS
- $699,9003 bd2 ba1.7k sqft2590 Bettis Tribble Gap Rd, Cumming, GA 30040ActiveMLS ID #10834043, Kristie King-Ellis, Walden & Co. Realty. GAMLS
- $699,9003 bd2 ba1.8k sqft45 Lake Point Dr, Dawsonville, GA 30534ActiveMLS ID #10784886, Doug Minton, Keller Williams Realty Atl. Partners. GAMLS
- $785,0003 bd3 ba1.9k sqft780 Blacks Mill Rd, Dawsonville, GA 30534ActiveMLS ID #10844941, Todd Vanderhoff, eXp Realty. GAMLS
- $649,9994 bd3 ba2.2k sqft9670 Lee Cir, Gainesville, GA 30506ActiveMLS ID #10824272, Teresa Smith, Keller Williams Realty Atl. Partners. GAMLS
- $625,0003 bd3 ba3.7k sqft4674 Chestatee Heights Rd, Gainesville, GA 30506For Sale
 MLS ID #7767786, Ashley Rose, Virtual Properties Realty.com. FMLS GA
 - $849,0004 bd3 ba2.3k sqft9040 Ruby Ln, Gainesville, GA 30506ActiveMLS ID #10790413, Tom Peters, Coldwell Banker Realty. GAMLS
- $745,0003 bd2 ba2k sqft5369 Secretariat Ln, Sugar Hill, GA 30518ActiveMLS ID #10777923, Scott M Jergler, The Atlanta Properties Group. GAMLS
- $699,0004 bd3 ba3.8k sqft3965 Hamilton View Way, Dacula, GA 30019ActiveMLS ID #10836599, Cinthia Bohall, Heartland Real Estate. GAMLS
- $849,0003 bd2 ba2k sqft4785 Perry Rd, Gainesville, GA 30506ActiveMLS ID #10834115, Laura Collier, Keller Williams Lanier Partners. GAMLS
- $550,0004 bd4 ba3.2k sqft5235 Lanton Cir, Gainesville, GA 30504ActiveMLS ID #10815592, Dawn M Hodgson, RE/MAX Center. GAMLS
- $725,0004 bd4 ba2.5k sqft3334 Little Cir, Gainesville, GA 30506ActiveMLS ID #10768177, Sheila K Davis, Sheila Davis Group. GAMLS
- $670,0004 bd3 ba3.3k sqft530 E Lake Dr, Gainesville, GA 30506ActiveMLS ID #10831627, Deirdre Greenfield, Ansley RE | Christie's Int'l RE. GAMLS
- $799,0005 bd4 ba3.3k sqft7755 Kings Point Dr, Cumming, GA 30041ActiveMLS ID #10779468, Jerry Harkness, Keller Williams Lanier Partners. GAMLS
- $489,9004 bd3 ba2.7k sqft5353 High Harbor Ct, Gainesville, GA 30504ActiveMLS ID #10805534, Jeffrey Fee, RE/MAX Center. GAMLS
