Welcome to this stunning 2022-built home, a perfect blend of modern elegance and functionality. Nestled in a desirable neighborhood with a community pool, and convenient access to shopping, dining, and schools. As you enter, you'll be captivated by the beautiful floor-to-ceiling stone fireplace, creating a warm and inviting atmosphere in the living area. The office space offers a quiet area for work or study. The open floor plan seamlessly connects the living area to the kitchen, which boasts leathered granite countertops, ample counter space, and a gas range, perfect for the home chef. The primary en-suite is a luxurious retreat with a vaulted ceiling, two walk-in closets, a large double vanity, soaking tub, and a walk-in shower. The fourth bedroom is uniquely positioned for added privacy, with its own bathroom and easy access to the backyard. The spacious covered back patio is the perfect spot for outdoor entertaining. This gorgeous home is designed for comfort and style!
Sold
Price Unknown
6442 Glen Abbey, Abilene, TX 79606
4beds
2,390sqft
Single Family Residence
Built in 2022
0.26 Acres Lot
$476,100 Zestimate®
$--/sqft
$3,778 Estimated rent
Home value
$476,100
$452,000 - $500,000
$3,778/mo
Zestimate® history
Owner options
List your home for rent
$3,778/mo
Rent Zestimate®
Find your next renter with Zillow Rental Manager. Plus, with online applications, you can quickly screen prospective tenants – for free.
$3,778/mo
Rent Zestimate®
Refinance and save
$485/mo
Est. payment
Refinancing to a lower rate could help reduce your monthly payments and save thousands over the life of the loan.
$485/mo
Est. payment
Explore your selling options
Work with a Zillow partner agent
Leverage their expertise and Zillow's premium Showcase listings to get your home seen by more buyers.
Get startedList with your own agent
Get your home in front of millions of buyers by listing it on Zillow.
Learn how to do itSell it yourself
Take full control of how buyers see your home on Zillow by listing For Sale by Owner (FSBO).
List your homeWhat's special
Zillow last checked:
Listing updated:
Listed by:
Gena Dreistadt 0672573 325-691-1410,
Berkshire Hathaway HS Stovall 325-691-1410
Bought with:
Gena Dreistadt
Berkshire Hathaway HS Stovall
Source: NTREIS,MLS#: 20630640
Facts & features
Interior
Bedrooms & bathrooms
- Bedrooms: 4
- Bathrooms: 3
- Full bathrooms: 3
Primary bedroom
- Features: Dual Sinks, En Suite Bathroom, Garden Tub/Roman Tub, Separate Shower, Walk-In Closet(s)
- Level: First
Living room
- Features: Fireplace
- Level: First
Heating
- Natural Gas
Cooling
- Central Air, Ceiling Fan(s), Electric
Appliances
- Included: Built-In Gas Range, Dishwasher, Disposal, Ice Maker, Microwave
- Laundry: Laundry in Utility Room
Features
- Decorative/Designer Lighting Fixtures, Eat-in Kitchen, Granite Counters, High Speed Internet, In-Law Floorplan, Open Floorplan, Pantry, Walk-In Closet(s)
- Flooring: Carpet, Vinyl
- Has basement: No
- Number of fireplaces: 1
- Fireplace features: Gas, Living Room, Masonry, Wood Burning
Interior area
- Total interior livable area: 2,390 sqft
Property
Parking
- Total spaces: 2
- Parking features: Driveway, Garage, Garage Door Opener, Garage Faces Side
- Attached garage spaces: 2
- Has uncovered spaces: Yes
Features
- Levels: One
- Stories: 1
- Patio & porch: Covered
- Pool features: None, Community
- Fencing: Privacy,Wood
Lot
- Size: 0.26 Acres
Details
- Parcel number: 1079301
Construction
Type & style
- Home type: SingleFamily
- Architectural style: Detached
- Property subtype: Single Family Residence
Materials
- Brick, Rock, Stone
- Foundation: Slab
- Roof: Composition
Condition
- Year built: 2022
Utilities & green energy
- Sewer: Public Sewer
- Water: Public
- Utilities for property: Cable Available, Electricity Available, Electricity Connected, Natural Gas Available, Sewer Available, Separate Meters, Underground Utilities, Water Available
Community & HOA
Community
- Features: Pool, Community Mailbox, Curbs, Sidewalks
- Subdivision: The Tributes at Double Eagle
HOA
- Has HOA: Yes
- Services included: All Facilities, Maintenance Grounds
- HOA fee: $485 annually
- HOA name: Tributes at Double Eagle
- HOA phone: 325-669-2463
Location
- Region: Abilene
Financial & listing details
- Tax assessed value: $454,976
- Annual tax amount: $9,876
- Date on market: 5/30/2024
- Cumulative days on market: 85 days
- Listing terms: Cash,Conventional,FHA,VA Loan
- Electric utility on property: Yes
- Road surface type: Asphalt
Price history
| Date | Event | Price |
|---|---|---|
| 10/15/2024 | Sold | -- |
Source: NTREIS #20630640 Report a problem | ||
| 8/23/2024 | Pending sale | $455,000$190/sqft |
Source: BHHS broker feed #20630640 Report a problem | ||
| 8/23/2024 | Contingent | $455,000$190/sqft |
Source: NTREIS #20630640 Report a problem | ||
| 6/24/2024 | Listed for sale | $455,000$190/sqft |
Source: NTREIS #20630640 Report a problem | ||
| 6/18/2024 | Pending sale | $455,000$190/sqft |
Source: BHHS broker feed #20630640 Report a problem | ||
| 6/18/2024 | Contingent | $455,000$190/sqft |
Source: NTREIS #20630640 Report a problem | ||
| 5/30/2024 | Listed for sale | $455,000$190/sqft |
Source: NTREIS #20630640 Report a problem | ||
Public tax history
| Year | Property taxes | Tax assessment |
|---|---|---|
| 2025 | $9,035 -8.3% | $454,976 -3.2% |
| 2024 | $9,850 -0.3% | $470,132 +2.9% |
| 2023 | $9,876 +925.8% | $456,683 +1019.3% |
| 2022 | $963 | $40,800 +1740.3% |
| 2021 | -- | $2,217 |
Find assessor info on the county website
Neighborhood: Far Southside
Nearby homes
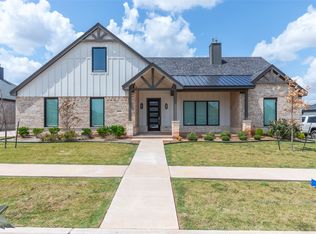
- $48,000-- bd-- ba-- sqft6450 Glen Abbey, Abilene, TX 79606Off Market
- $--3 bd2 ba1.9k sqft6434 Glen Abbey, Abilene, TX 79606Sold
- $36,5910.28 Acres3501 La Jolla Bch, Abilene, TX 79606Off Market
- $398,8480.463 Acres3502 La Jolla Bch, Abilene, TX 79606Off Market

- $520,8004 bd3 ba2.7k sqft3425 Ace, Abilene, TX 79606Off Market
- $456,4003 bd2 ba2.2k sqft6426 Glen Abbey, Abilene, TX 79606Off Market
- $48,000-- bd-- ba-- sqft6458 Glen Abbey, Abilene, TX 79606Off Market
- $479,7004 bd-- ba2.3k sqft3426 Ace, Abilene, TX 79606Off Market
Nearby schools
GreatSchools rating
- NAWylie Elementary SchoolGrades: K-2Distance: 0.9 mi
- 9/10Wylie West Junior High SchoolGrades: 5-8Distance: 1.3 mi
- 7/10Wylie High SchoolGrades: 9-12Distance: 1 mi
Schools provided by the listing agent
- Elementary: Wylie West
- High: Wylie
- District: Wylie ISD, Taylor Co.
Source: NTREIS. This data may not be complete. We recommend contacting the local school district to confirm school assignments for this home.
- Texas
- Taylor County
- Abilene
- 79606
- Far Southside
- 6442 Glen Abbey
Nearby cities
Nearby neighborhoods
Nearby zip codes
Other Abilene Topics
