Skip main navigation
For sale
  • Listed by: Compass • Nolasco Blandon • Contact: 951-415-9773
    $1,149,900

    6442 Gold Dust St, Corona, CA 92880

    5beds
    4,236sqft
    : 
    Loading
    Get pre-qualified
    Single Family Residence
    Built in 2005
    7,405 Square Feet Lot
    $1,128,500 Zestimate®
    $271/sqft
    $-- HOA

    What's special

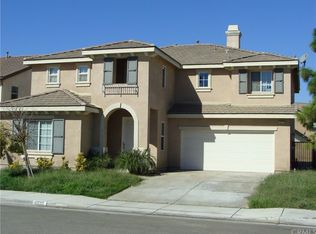
    Ideally situated in one of Eastvale's most sought-after neighborhoods, this exceptional corner-lot residence offers an outstanding blend of luxury, comfort, and convenience. Just moments from highly rated schools, parks, shopping, restaurants, golf, and easy access to the 15, 60, and 91 Freeways, this impressive residence offers approximately 4,200 square feet of thoughtfully designed living space, perfect for both everyday living and grand entertaining. The expansive floor plan features 5 generously sized bedrooms, an office, bonus room, and 3.5 baths, including a downstairs bedroom, private office, and two baths—ideal for guests or multigenerational living. High-volume ceilings, walls of windows, diagonally laid tile flooring, and plantation shutters create a bright, elegant atmosphere throughout the main level. The sprawling formal living and dining rooms provide the perfect setting for entertaining, while the massive kitchen is a chef's dream with granite countertops, stainless steel appliances, a gigantic center island with pendant lighting and casual seating, a walk-in pantry, and a sunny breakfast nook. Open to the kitchen, the enormous family room features a cozy fireplace and a built-in entertainment center, creating the perfect gathering space. Upstairs, the versatile bonus room with glass French doors can easily serve as a media room, game room, or home gym. The luxurious primary suite offers ample space for a private retreat or sitting area and is complemented by a spa-inspired bath with a soaking tub, a separate walk-in shower, dual sinks, a vanity, and an oversized walk-in closet. Step outside to a covered aluminum patio, perfect for year-round alfresco dining, surrounded by block-wall fencing and several mature fruit trees. Additional highlights include a fully paid 26-panel solar system, an upstairs office nook, an upstairs laundry room, and laminate plank flooring throughout the staircase and upper hallway. Just a short stroll away, Huber Park offers tennis and basketball courts, a skate park, playgrounds, and expansive greenbelts, completing the exceptional lifestyle this remarkable home offers.
    5 days
    |
    693
    |
    23
    |

    Likely to sell faster than

    Zillow last checked:

    Listing updated:

    Listed by:

    Nolasco Blandon DRE #01279850 951.415.6161,

    Compass

    Source: CRMLS,MLS#: IG26146973MLS LogoOriginating MLS: California Regional MLS

    Loading...

      Facts & features

      Interior

      Bedrooms & bathrooms
      • Bedrooms: 5
      • Bathrooms: 4
      • Full bathrooms: 3
      • 1/2 bathrooms: 1
      • Main level bathrooms: 2
      • Main level bedrooms: 1
      Rooms
      • Room types: Attic, Bonus Room, Bedroom, Entry/Foyer, Family Room, Kitchen, Laundry, Living Room, Primary Bathroom, Primary Bedroom, Office, Other, Pantry, Utility Room, Dining Room
      Primary bedroom
      • Features: Primary Suite
      Bedroom
      • Features: Bedroom on Main Level
      Bathroom
      • Features: Bathroom Exhaust Fan, Bathtub, Dual Sinks, Full Bath on Main Level, Jetted Tub, Soaking Tub, Separate Shower, Tub Shower, Vanity, Walk-In Shower
      Kitchen
      • Features: Granite Counters, Kitchen Island, Kitchen/Family Room Combo, Pots & Pan Drawers, Remodeled, Updated Kitchen, Utility Sink, Walk-In Pantry
      Pantry
      • Features: Walk-In Pantry
      Heating
      • Central, Forced Air, Fireplace(s), Natural Gas
      Cooling
      • Central Air, Dual, Electric
      Appliances
      • Included: Double Oven, Dishwasher, Electric Oven, Gas Cooktop, Disposal, Gas Water Heater, Microwave, Range Hood, Vented Exhaust Fan
      • Laundry: Washer Hookup, Gas Dryer Hookup, Inside, Laundry Room, Upper Level
      Features
      • Breakfast Bar, Built-in Features, Breakfast Area, Ceiling Fan(s), Separate/Formal Dining Room, Granite Counters, High Ceilings, Open Floorplan, Pantry, Recessed Lighting, Two Story Ceilings, Attic, Bedroom on Main Level, Primary Suite, Utility Room, Walk-In Pantry, Walk-In Closet(s)
      • Flooring: Carpet, Laminate, Tile
      • Doors: French Doors, Panel Doors, Sliding Doors
      • Windows: Blinds, Double Pane Windows, Plantation Shutters, Screens
      • Has fireplace: Yes
      • Fireplace features: Family Room, Gas
      • Common walls with other units/homes: No Common Walls
      Interior area
      • Total interior livable area: 4,236 sqft
      • Finished area below ground: 0

      Property

      Parking
      • Total spaces: 6
      • Parking features: Concrete, Door-Multi, Direct Access, Driveway Level, Driveway, Garage Faces Front, Garage, Garage Door Opener, Storage
      • Attached garage spaces: 3
      • Uncovered spaces: 3
      Accessibility
      • Accessibility features: Accessible Entrance
      Features
      • Levels: Two
      • Stories: 2
      • Entry location: 1
      • Patio & porch: Concrete, Covered, Lanai, Patio
      • Pool features: None
      • Has spa: Yes
      • Spa features: Bath, Private
      • Fencing: Block,Good Condition
      • Has view: Yes
      • View description: None
      Lot
      • Size: 7,405 Square Feet
      • Dimensions: 68' x 18' x 87' x 68' x 98'
      • Features: 0-1 Unit/Acre, Back Yard, Corner Lot, Front Yard, Lawn, Landscaped, Level, Near Park, Sprinklers Timer, Sprinkler System, Street Level, Walkstreet, Yard
      Details
      • Additional structures: Shed(s)
      • Parcel number: 144325001
      • Zoning: R-1
      • Special conditions: Standard

      Construction

      Type & style
      • Home type: SingleFamily
      • Architectural style: Mediterranean
      • Property subtype: Single Family Residence
      Materials
      • Drywall, Frame, Stucco
      • Foundation: Slab
      • Roof: Tile
      Condition
      • Turnkey
      • New construction: No
      • Year built: 2005
      Details
      • Builder model: unknown
      • Builder name: Ryland Homes Of California

      Utilities & green energy

      • Electric: Electricity - On Property, Photovoltaics Seller Owned
      • Sewer: Public Sewer
      • Water: Public
      • Utilities for property: Cable Connected, Electricity Connected, Natural Gas Connected, Phone Connected, Sewer Connected, Water Connected
      Green energy
      • Energy efficient items: Windows

      Community & HOA

      Community
      • Features: Curbs, Street Lights, Suburban, Sidewalks, Park
      • Security: Carbon Monoxide Detector(s), Firewall(s), Fire Sprinkler System, Smoke Detector(s)
      HOA
      • HOA name: n/a
      • Second HOA name: N/A
      • Third HOA name: n/a
      Location
      • Region: Corona

      Financial & listing details

      • Price per square foot: $271/sqft
      • Tax assessed value: $649,694
      • Annual tax amount: $9,607
      • Date on market: 7/7/2026
      • Cumulative days on market: 6 days
      • Listing terms: Cash,Cash to New Loan,Conventional,Fannie Mae,Freddie Mac,Submit,VA Loan
      • Road surface type: Paved

        Estimated market value

        $1,128,500

        $1.07M - $1.18M

        $4,698/mo

        Price history

        DateEventPrice
        7/7/2026Listed for sale$1,149,900+117%$271/sqft
        Source: CRMLS #IG26146973 Report a problem
        4/29/2014Sold$530,000+13.4%$125/sqft
        Source: Public Record Report a problem
        10/29/2013Sold$467,500+107.8%$110/sqft
        Source: Public Record Report a problem
        8/17/2013Price change$225,000-68.4%$53/sqft
        Source: Auction.com Report a problem
        8/13/2013Listed for sale--
        Source: Auction.com Report a problem
        5/27/2005Sold$712,000$168/sqft
        Source: Public Record Report a problem

        Public tax history

        YearProperty taxesTax assessment
        2025$9,607 +3%$649,694 +2%
        2024$9,331 +1.1%$636,956 +2%
        2023$9,233 -1.7%$624,468 +2%
        2022$9,388 +1.4%$612,224 +2%
        2021$9,258 +1%$600,221 +1%
        2020$9,169 +2.1%$594,067 +2%
        2019$8,981 +1.7%$582,419 +2%
        2018$8,828 +2%$571,000 +2%
        2017$8,655 $559,805 +2%
        2016$8,655 +2.8%$548,829 +1.5%
        2015$8,419 +6.6%$540,588 +8.1%
        2014$7,901 $500,000 +12.1%
        2013-- $446,000 +4%
        2012-- $429,000 +2.6%
        2011-- $418,000 -2.3%
        2010-- $428,000 +9.5%
        2009-- $391,000 -26.1%
        2008-- $529,000 -28.9%
        2007-- $743,964 +2.4%
        2006-- $726,240 +383.9%
        2005-- $150,090
        Find assessor info on the county website

        Monthly payment

        Est. payment

        Payment breakdown

        Explore the cost of this home by adjusting the details. Changes won't be saved.
        All calculations are estimates and provided by Zillow, Inc. for informational purposes only. Actual amounts may vary.
        HOA fees may include property taxes on listings classified as Co-Ops. Contact the listing agent and/or owner for fee details.
        Mortgage interest rates are dependent on a number of factors, including credit score, down payment, and repayment length. Interest rate data provided by Zillow Group Marketplace, Inc. as of 1/1/1970 from various mortgage lenders with which we have lead or other similar arrangements; the Estimated Payment is an average of those rates.
        See how much you could borrow to make a competitive offer.

        Climate risks

        Neighborhood: Corona Valley

        Getting around

        27 / 100
        Car-Dependent
        12 / 100
        Minimal Transit
        31 / 100
        Somewhat Bikeable

        Nearby schools

        GreatSchools rating
        Schools provided by the listing agent
        • Middle: Ramirez
        • High: Roosevelt

        Source: CRMLS. This data may not be complete. We recommend contacting the local school district to confirm school assignments for this home.

        A local agent can set up tours, give advice and negotiate with sellers.

        Browse local experts

        Similar homes

            • Local buyer's agents are ready to help