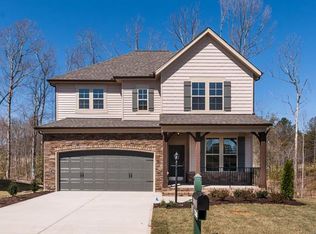
6442 Hawkswood Way in North Chesterfield is move-in ready and offers 4 bedrooms (each with a walk-in closet) plus a dedicated main-level office/bonus room. Major living areas are freshly painted, and the location is convenient to Fort Lee, Petersburg, and Richmond City with quick access to I-95, Chippenham Parkway, and Route 10 (Iron Bridge Road). Outdoor recreation is close by, including Pocahontas State Park and Cogbill Park, with additional green space throughout the surrounding community. A tankless water heater provides continuous hot water on demand and can reduce standby energy loss compared to a traditional tank. The thoughtfully designed main level features hardwood flooring and a connected layout linking the expansive kitchen, breakfast nook, and main living area anchored by a gas fireplace. The first level also includes a foyer, a carpeted office, a dining area, and a powder room. The oversized and well-lit kitchen offers generous cabinet storage, granite countertops, white cabinetry, stainless steel appliances including a gas range, an island, a breakfast bar, and a walk-in pantry. Combined with the dining area, this home is ideal for entertaining. Upstairs you'll find a spacious loft leading to four carpeted bedrooms, each with a walk-in closet. Two full bathrooms each include dual vanities. The well-sized primary suite includes tray ceilings, a well-sized alcove, and the en suite bath has a soaking tub and a ceramic-tiled walk-in shower, plus an additional walk-in closet. A full-size washer and dryer are included in the upstairs laundry room. Outdoor spaces include a small deck, patio, porch, and a level backyard. Parking includes a 2-car attached garage plus driveway/off-street parking. The Watermark community amenities such as the pool, fitness center, and clubhouse, while the nearby Cogbill Park has a basketball court, pickleball courts, playground, picnic shelter, restroom, open space and trails. Community amenities may carry a fee, not included with rent. Watermark subdivision is located on Route 10 (Iron Bridge Road) between 288 and I-95 in North Chesterfield. The master-planned community will feature a pool & clubhouse, in addition to the existing Lake Watermark. Sidewalks and nearby shopping make Watermark the perfect choice. Ring doorbell security system included. Highlights (1) 4 bedrooms, each with its own walk-in closet. (2) Oversized kitchen with granite, stainless appliances, gas range, island, and walk-in pantry (3) Tankless water heater for on-demand hot water (4) Gas fireplace plus hardwood flooring on the main level for easy day-to-day upkeep (5) 2-car attached garage and driveway/off-street parking (6) Convenient to I-95, Chippenham Parkway, US-1 (Richmond Hwy), and Route 10 (Iron Bridge Road) (7) Close to Pocahontas State Park and Cogbill Park, with nearby green space throughout the area BONUS VISUALS (if links are missing, view on pmijamesriver [dot] com): APPLIANCES: Refrigerator-freezer combo, gas range, microwave, dishwasher, garbage disposal, washer, and dryer included. UTILITIES: Tenant is responsible for all utilities. PETS: Restrictions may apply. Contact property manager before applying. See Pet Policies on PMI James River's website. NOTE: INFORMATION PRESENTED ON THIRD PARTY WEBSITES SHOULD NOT BE DEEMED AS RELIABLE. ONLY RELY ON INFORMATION PRESENTED AT PMIJAMESRIVER [DOT] COM. LEASE DETAILS Lease Duration: Flexible, 9 to 18 months preferred (we avoid expirations October to February). All PMI James River units are Non-Smoking. Liability insurance required on all leases. FEES Application Fee: $60 per adult (non-refundable) Deposit: Minimum of one-month rent. Could be higher based on screening outcomes. Lease Setup Fee: $200 Pet Fees: See pmijamesriver [dot] com. Resident Benefits Package: $20/month per lease + $9/month per adult. Includes HVAC filter delivery, credit reporting, online portal, 24/7 maintenance reporting, late-fee and NSF-fee protection, annual fire safety inspection, and more HOW TO APPLY: Visit pmijamesriver [dot] com. Select "Properties" then "Homes for Rent" to view listings. Click on the property of your choice and select "APPLY ONLINE" From here you will be directed to our application via Boom. We aim to finalize applications within 24 business hours upon receipt of complete application package but it depends on how quick your references respond to our enquiries. We typically respond during business hours (Mon to Fri, 9am to 5pm). DISCLAIMERS: Beware of scams: verify all listings on PMI James River's official website. Information provided is deemed reliable but not guaranteed. Pricing, availability, and features are subject to change without notice. Marketing materials (including fireplaces) may include staging to help prospects visualize space. Unless explicitly mentioned as a property feature, fireplace use is not guaranteed so interruption or non-availability will not violate the lease. By submitting your information on this page you consent to being contacted by the Property Manager and RentEngine via SMS, phone, or email.
This property is off market, which means it's not currently listed for sale or rent on Zillow. This may be different from what's available on other websites or public sources.