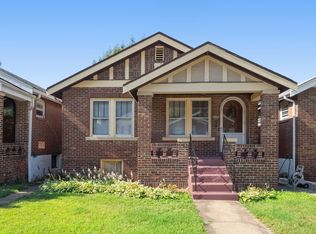
Cute as a button brick city bungalow that has preserved the architectural charm! Perfect for a first time buyer. Start with the Covered brick front porch with room for hanging out in the summer! Gorgeous front door! Lots of original wood floors & great original woodwork! Stained glass windows! FULL Dining room (that's rare). Handsome bedroom with LOTS of windows. NICE updated bath! Updated kitchen with a laminated floor leading to an enclosed back porch PLUS a small deck! Stainless Refrigerator stays! Samsung stainless steel gas range & Microwave. Replacement thermal tilt-in windows and glass blocks in basement windows. Systems have all been updated and city occupancy inspection is already done!
Closed
Listed by: B Freer LLC • Diane Freer • Contact: 314-485-9132
Bought with: Coldwell Banker Realty - Gundaker West Regional
Price Unknown
6442 Hoffman Ave, Saint Louis, MO 63139
2beds
1,200sqft
Single Family Residence
Built in 1929
3,659 Square Feet Lot
$176,400 Zestimate®
$--/sqft
$1,726 Estimated rent
Home value
$176,400
$157,000 - $198,000
$1,726/mo
Zestimate® history
Owner options
List your home for rent
$1,726/mo
Rent Zestimate®
Find your next renter with Zillow Rental Manager. Plus, with online applications, you can quickly screen prospective tenants – for free.
$1,726/mo
Rent Zestimate®
Refinance and save
Refinancing to a lower rate could help reduce your monthly payments and save thousands over the life of the loan.
Explore your selling options
Work with a Zillow partner agent
Leverage their expertise and Zillow's premium Showcase listings to get your home seen by more buyers.
Get startedList with your own agent
Get your home in front of millions of buyers by listing it on Zillow.
Learn how to do itSell it yourself
Take full control of how buyers see your home on Zillow by listing For Sale by Owner (FSBO).
List your homeWhat's special
Small deckEnclosed back porchNice updated bathStainless refrigerator staysGreat original woodworkStained glass windowsFull dining room
Zillow last checked:
Listing updated:
Listed by:
Diane Freer 314-485-9132,
B Freer LLC
Bought with:
Nancho Rodriguez, 2018006602
Coldwell Banker Realty - Gundaker West Regional
Source: MARIS,MLS#: 26000865 Originating MLS: St. Louis Association of REALTORS
Originating MLS: St. Louis Association of REALTORSFacts & features
Interior
Bedrooms & bathrooms
- Bedrooms: 2
- Bathrooms: 2
- Full bathrooms: 1
- 1/2 bathrooms: 1
- Main level bathrooms: 1
- Main level bedrooms: 1
Bedroom
- Features: Floor Covering: Wood
- Level: Main
- Area: 132
- Dimensions: 12x11
Bedroom 2
- Description: finished with closet
- Features: Floor Covering: Concrete
- Level: Lower
- Area: 154
- Dimensions: 14x11
Bathroom
- Features: Floor Covering: Ceramic Tile
- Level: Main
- Area: 35
- Dimensions: 7x5
Bathroom 2
- Description: in laundry area
- Features: Floor Covering: Concrete
- Level: Lower
- Area: 50
- Dimensions: 10x5
Basement
- Description: Open space off stairs could be a rec room
- Features: Floor Covering: Concrete
- Level: Lower
- Area: 255
- Dimensions: 17x15
Breakfast room
- Description: Enclosed back porch overlooking yard and deck.
- Features: Floor Covering: Carpeting
- Level: Main
- Area: 72
- Dimensions: 9x8
Dining room
- Features: Floor Covering: Wood
- Level: Main
- Area: 143
- Dimensions: 13x11
Kitchen
- Features: Floor Covering: Laminate
- Level: Main
- Area: 110
- Dimensions: 11x10
Living room
- Features: Floor Covering: Wood
- Level: Main
- Area: 154
- Dimensions: 14x11
Storage
- Description: LOTS of accessible storage space
- Features: Floor Covering: Concrete
- Level: Lower
- Area: 110
- Dimensions: 11x10
Heating
- Forced Air, Natural Gas
Cooling
- Central Air
Appliances
- Included: Stainless Steel Appliance(s), Microwave, Free-Standing Gas Oven
- Laundry: In Basement
Features
- Historic Millwork, Separate Dining, Shower, Storage
- Flooring: Ceramic Tile, Hardwood, Laminate
- Doors: Panel Door(s), Storm Door(s)
- Windows: Blinds, Insulated Windows, Storm Window(s), Wood Frames
- Has basement: Yes
- Has fireplace: No
Interior area
- Total structure area: 1,200
- Total interior livable area: 1,200 sqft
- Finished area above ground: 800
- Finished area below ground: 400
Property
Parking
- Parking features: Additional Parking, Alley Access, Asphalt
Features
- Levels: Two
- Patio & porch: Covered, Deck, Front Porch, Rear Porch
- Exterior features: Private Yard, Storage
- Fencing: Back Yard,Fenced,Gate,Privacy,Wood
Lot
- Size: 3,659 Square Feet
- Dimensions: 30 x 122
- Features: Back Yard, City Lot, Front Yard, Near Public Transit
Details
- Parcel number: 46580601900
- Special conditions: Standard
Construction
Type & style
- Home type: SingleFamily
- Architectural style: Bungalow
- Property subtype: Single Family Residence
Materials
- Brick
- Foundation: Concrete Perimeter
- Roof: Asbestos Shingle
Condition
- Updated/Remodeled
- New construction: No
- Year built: 1929
Utilities & green energy
- Electric: Ameren
- Sewer: Public Sewer
- Water: Public
- Utilities for property: Cable Available, Electricity Connected, Natural Gas Connected, Phone Available, Sewer Connected, Water Connected
Community & HOA
Community
- Features: Park, Playground, Restaurant, Sidewalks, Street Lights, Public Bus
- Security: Carbon Monoxide Detector(s), Smoke Detector(s)
- Subdivision: Christys Add
HOA
- Has HOA: No
- HOA name: NA
Location
- Region: Saint Louis
Financial & listing details
- Tax assessed value: $33,450
- Annual tax amount: $2,355
- Date on market: 1/10/2026
- Cumulative days on market: 2 days
- Listing terms: Cash,Conventional,FHA,VA Loan
- Ownership: Private
- Electric utility on property: Yes
- Road surface type: Asphalt
Price history
| Date | Event | Price |
|---|---|---|
| 2/10/2026 | Sold | -- |
Source:  MARIS #26000865 Report a problem MARIS #26000865 Report a problem | ||
| 1/12/2026 | Pending sale | $166,200$139/sqft |
Source: MARIS #26000865 Report a problem | ||
| 1/10/2026 | Listed for sale | $166,200+33.1%$139/sqft |
Source: MARIS #26000865 Report a problem | ||
| 7/26/2016 | Sold | -- |
Source: MARIS #16028751 Report a problem | ||
| 6/23/2016 | Pending sale | $124,900$104/sqft |
Source: Coldwell Banker Gundaker - Fenton #16028751 Report a problem | ||
| 5/25/2016 | Price change | $124,900-3.8%$104/sqft |
Source: Coldwell Banker Gundaker - Fenton #16028751 Report a problem | ||
| 4/28/2016 | Listed for sale | $129,900+202.8%$108/sqft |
Source: Coldwell Banker Gundaker - Fenton #16028751 Report a problem | ||
| 11/3/2015 | Sold | -- |
Source: Agent Provided Report a problem | ||
| 9/1/2015 | Listed for sale | $42,900$36/sqft |
Source: Owner Report a problem | ||
| 8/7/2015 | Sold | -- |
Source: Public Record Report a problem | ||
| 4/8/2015 | Sold | -- |
Source: Public Record Report a problem | ||
Public tax history
| Year | Property taxes | Tax assessment |
|---|---|---|
| 2025 | $2,766 +17.5% | $33,450 +20.3% |
| 2024 | $2,355 +5.1% | $27,800 |
| 2023 | $2,241 +6.8% | $27,800 +11% |
| 2022 | $2,099 +0.1% | $25,050 |
| 2021 | $2,096 +11% | $25,050 +10% |
| 2020 | $1,887 | $22,780 |
| 2019 | $1,887 | $22,780 +12.8% |
| 2018 | $1,887 +9.2% | $20,200 |
| 2017 | $1,729 +37.3% | $20,200 +37.5% |
| 2016 | $1,259 +10.2% | $14,690 |
| 2015 | $1,143 +3.7% | $14,690 |
| 2014 | $1,102 | $14,690 +3.7% |
| 2013 | $1,102 | $14,160 -6.7% |
| 2012 | -- | $15,170 |
| 2011 | -- | $15,170 |
| 2010 | -- | $15,170 -7.7% |
| 2009 | $1,120 -3% | $16,430 |
| 2008 | $1,154 | $16,430 -5.2% |
| 2007 | $1,154 | $17,330 |
| 2006 | $1,154 +1% | $17,330 +7.6% |
| 2005 | $1,143 +41.5% | $16,110 +50.8% |
| 2004 | $808 +2.9% | $10,680 |
| 2003 | $785 +13.5% | $10,680 +16.8% |
| 2002 | $692 | $9,140 |
| 2001 | -- | $9,140 +5.7% |
| 2000 | -- | $8,650 |
Find assessor info on the county website
Neighborhood: Clifton Heights
Nearby homes
- $171,900-- bd1 ba800 sqft6438 Hoffman Ave, Saint Louis, MO 63139Off Market
- $180,700-- bd1 ba800 sqft6444 Hoffman Ave, Saint Louis, MO 63139Off Market
- $212,5002 bd1 ba930 sqft6436 Hoffman Ave, Saint Louis, MO 63139Off Market

- $208,8002 bd2 ba800 sqft6448 Hoffman Ave, Saint Louis, MO 63139Off Market
- $176,700-- bd1 ba728 sqft6432 Hoffman Ave, Saint Louis, MO 63139Off Market
- $156,0001 bd1 ba800 sqft6450 Hoffman Ave, Saint Louis, MO 63139Off Market
- $194,000-- bd1 ba726 sqft6430 Hoffman Ave, Saint Louis, MO 63139Off Market
- $215,0002 bd2 ba800 sqft6452 Hoffman Ave, Saint Louis, MO 63139Off Market
Nearby schools
GreatSchools rating
- 8/10Mason Elementary SchoolGrades: PK-6Distance: 0.4 mi
- 3/10Long Middle Community Ed. CenterGrades: 6-8Distance: 2.6 mi
- 1/10Roosevelt High SchoolGrades: 9-12Distance: 3.3 mi
Schools provided by the listing agent
- Elementary: Mason Elem.
- Middle: Long Middle Community Ed. Center
- High: Roosevelt High
Source: MARIS. This data may not be complete. We recommend contacting the local school district to confirm school assignments for this home.
Get a cash offer in 3 minutes
Find out how much your home could sell for in as little as 3 minutes with a no-obligation cash offer.
Estimated market value
$176,400
Get a cash offer in 3 minutes
Find out how much your home could sell for in as little as 3 minutes with a no-obligation cash offer.
Estimated market value
$176,400
- Missouri
- Saint Louis City
- Saint Louis
- 63139
- Clifton Heights
- 6442 Hoffman Ave
Nearby cities
Nearby neighborhoods
Nearby zip codes
Other Saint Louis Topics
