Skip main navigation
Sold for $345,000
  • $345,000

    6442 Lawnton St, Philadelphia, PA 19128

    3beds
    1,216sqft
    Single Family Residence
    Built in 1950
    3,707 Square Feet Lot
    $349,200 Zestimate®
    $284/sqft
    $2,491 Estimated rent

    Home value

    $349,200

    $318,000 - $384,000

    $2,491/mo

    Zestimate® history
    Loading
    Loading...

    Owner options

    List your home for rent

    $2,491/mo

    Rent Zestimate®

    Find your next renter with Zillow Rental Manager. Plus, with online applications, you can quickly screen prospective tenants – for free.

    Learn more

    $2,491/mo

    Rent Zestimate®

    Refinance and save

    $2,132/mo

    Est. payment

    Refinancing to a lower rate could help reduce your monthly payments and save thousands over the life of the loan.

    See today's rates

    $2,132/mo

    Est. payment

    Explore your selling options

    Work with a Zillow partner agent

    Leverage their expertise and Zillow's premium Showcase listings to get your home seen by more buyers.

    Get started

    List with your own agent

    Get your home in front of millions of buyers by listing it on Zillow.

    Learn how to do it

    Sell it yourself

    Take full control of how buyers see your home on Zillow by listing For Sale by Owner (FSBO).

    List your home

    What's special

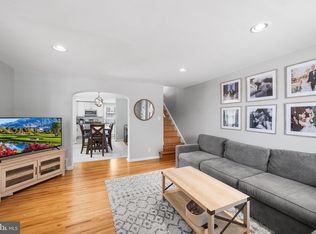
    Original exposed hardwood floorsSeparate laundry roomGas cookingUpdated kitchen appliances
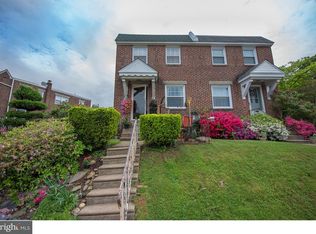
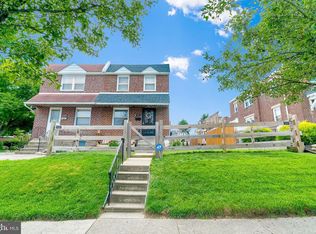
    Here's your chance to buy in the beautiful and sought after Wissahickon Hills neighborhood in the Roxborough section of Philadelphia. Located within walking distance to the scenic trails of the Wissahickon "Valley Green" Park and the beautiful Gorgas Park with playground for kids and summer concerts for adults. The Ridge Ave commercial district is also just a short walk for your everyday conveniences. Just 15-20 minutes from Center City, King of Prussia, and Plymouth Meeting it's hard to find a more convenience location. Historic Manayunk and the Chestnut Hill Village are also just 5-10 minutes away. Features original exposed hardwood floors, updated kitchen appliances and gas cooking, updated gas heat & central air, separate laundry room w/newer washer & dryer,, garage/storage and off street parking! The bottom line is that you will just love this location. Pack your bags, you could be moving in by Memorial Day!

    Zillow last checked:

    Listing updated:

    Listed by:

    Dennis McGuinn 610-828-1616,

    Realty Broker Direct

    Bought with:

    Brooke Penders, RS315773

    Coldwell Banker Realty

    Kiersten Watson, RS279718

    Coldwell Banker Realty

    Source: Bright MLS,MLS#: PAPH2472334MLS Logo

    Facts & features

    Interior

    Bedrooms & bathrooms
    • Bedrooms: 3
    • Bathrooms: 2
    • Full bathrooms: 1
    • 1/2 bathrooms: 1
    Basement
    • Area: 0
    Heating
    • Hot Water, Natural Gas
    Cooling
    • Central Air, Natural Gas
    Appliances
    • Included: Gas Water Heater
    Features
    • Basement: Walk-Out Access,Unfinished
    • Has fireplace: No
    Interior area
    • Total structure area: 1,216
    • Total interior livable area: 1,216 sqft
    • Finished area above ground: 1,216
    • Finished area below ground: 0

    Property

    Parking
    • Total spaces: 2
    • Parking features: Built In, Garage Faces Rear, Inside Entrance, Other, Concrete, Public, Attached, Off Street
    • Attached garage spaces: 1
    • Has uncovered spaces: Yes
    Accessibility
    • Accessibility features: None
    Features
    • Levels: Two
    • Stories: 2
    • Pool features: None
    Lot
    • Size: 3,707 Square Feet
    • Dimensions: 70.00 x 95.00
    Details
    • Additional structures: Above Grade, Below Grade
    • Parcel number: 213433900
    • Zoning: RSA2
    • Special conditions: Standard

    Construction

    Type & style
    • Home type: SingleFamily
    • Architectural style: Traditional
    • Property subtype: Single Family Residence
    • Attached to another structure: Yes
    Materials
    • Masonry
    • Foundation: Stone
    Condition
    • New construction: No
    • Year built: 1950

    Utilities & green energy

    • Sewer: Public Sewer
    • Water: Public

    Community & HOA

    Community
    • Subdivision: Wissahickon Hills
    HOA
    • Has HOA: No
    Location
    • Region: Philadelphia
    • Municipality: PHILADELPHIA

    Financial & listing details

    • Price per square foot: $284/sqft
    • Tax assessed value: $330,700
    • Annual tax amount: $4,629
    • Date on market: 4/19/2025
    • Listing agreement: Exclusive Right To Sell
    • Ownership: Fee Simple

    Price history

    DateEventPrice
    5/26/2025Sold$345,000+1.5%$284/sqft
    Source: Bright MLS #PAPH2472334 Report a problem
    5/4/2025Pending sale$339,900$280/sqft
    Source: Bright MLS #PAPH2472334 Report a problem
    4/19/2025Listed for sale$339,900+70%$280/sqft
    Source: Bright MLS #PAPH2472334 Report a problem
    1/8/2018Sold$200,000$164/sqft
    Source: Public Record Report a problem

    Public tax history

    YearProperty taxesTax assessment
    2025$4,629 +20.8%$330,700 +20.8%
    2024$3,833 $273,800
    2023$3,833 +24%$273,800
    2022$3,091 --
    2021$3,091 +3.6%--
    2018$2,983 +50.8%--
    2017$1,979 -15.9%--
    2016$2,353 --
    2015$2,353 --
    2014$2,353 $198,100 +698.8%
    2012-- $24,800
    Find assessor info on the county website

    Neighborhood: Roxborough

    Nearby schools

    GreatSchools rating
    Schools provided by the listing agent
    • District: Philadelphia City

    Source: Bright MLS. This data may not be complete. We recommend contacting the local school district to confirm school assignments for this home.

    Get a cash offer in 3 minutes
    Find out how much your home could sell for in as little as 3 minutes with a no-obligation cash offer.
    Estimated market value
    $349,200
    Get a cash offer in 3 minutes
    Find out how much your home could sell for in as little as 3 minutes with a no-obligation cash offer.
    Estimated market value
    $349,200