Skip main navigation
Sold for $255,772
  • $255,772

    6442 Lindsey Ln, Export, PA 15632

    3beds
    --sqft
    Townhouse
    Built in 2007
    4,356 Square Feet Lot
    $257,700 Zestimate®
    $--/sqft
    $2,032 Estimated rent

    Home value

    $257,700

    $229,000 - $289,000

    $2,032/mo

    Zestimate® history
    Loading
    Loading...

    Owner options

    List your home for rent

    $2,032/mo

    Rent Zestimate®

    Find your next renter with Zillow Rental Manager. Plus, with online applications, you can quickly screen prospective tenants – for free.

    Learn more

    $2,032/mo

    Rent Zestimate®

    Refinance and save

    $1,739/mo

    Est. payment

    Refinancing to a lower rate could help reduce your monthly payments and save thousands over the life of the loan.

    See today's rates

    $1,739/mo

    Est. payment

    Explore your selling options

    Work with a Zillow partner agent

    Leverage their expertise and Zillow's premium Showcase listings to get your home seen by more buyers.

    Get started

    List with your own agent

    Get your home in front of millions of buyers by listing it on Zillow.

    Learn how to do it

    Sell it yourself

    Take full control of how buyers see your home on Zillow by listing For Sale by Owner (FSBO).

    List your home

    What's special

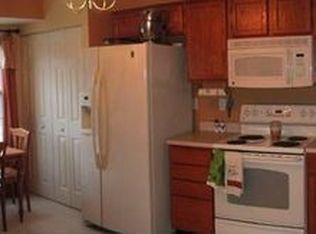
    Newer kitchenaid dishwasherFreshly painted throughoutKitchen features a pantrySlider to rear deckHallway linen closetWhirlpool microwave
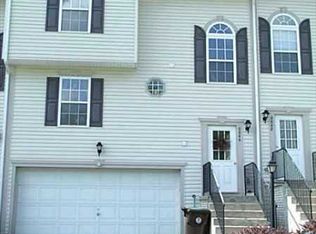
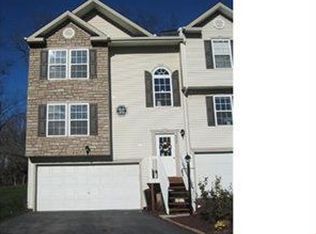
    Fantastic Opportunity For Low-Maintenance Living in Whispering Springs Community, Franklin Regional School District! Tucked Away in a No-Outlet Neighborhood, Just Minutes to Routes 22 & 66, Shopping, and Restaurants, this Immaculate 3 Bedroom, 2.5 Bath, End Unit Townhome Offers Beautiful Hardwood Floors in the Entry and Open Living/Dining Room, Tile and Vinyl Tile in the Kitchen, Laundry and Baths, and BRAND NEW Carpet in the Upper Level Hallway and All 3 Bedrooms. The Main Level, Open Concept Living Room / Dining Room Features a Gas Corner Fireplace with Decorative Alcove and Slider to Rear Deck and Semi-Private, Level Yard Backing to Woods. The Home is Freshly Painted Throughout and Offers a Spacious, 27' 11" Deep Garage, Storage Area in the Basement, and Main Level Laundry Off the Kitchen with Maytag Bravos Quiet Series Washer & Dryer Included. The Kitchen Features a Pantry, New Frigidaire Stove with Steam Clean, a Newer Kitchenaid Dishwasher, Whirlpool Microwave, and Kenmore Side by Side Refrigerator with Ice and Water. A Convenient Half Bath with Updated Lighting Completes the Main Level. Upstairs is a Hallway Linen Closet and Full Bath with Tub/Shower Combo and Updated Vinyl Tile Flooring, and Three Spacious Bedrooms Including a Primary Suite with Walk in Closet, Updated Ceiling Fan, and an en Suite, Private Bath with Tub/Shower Combo. Enjoy the Private Neighborhood Playground Complete with Benches and Doggie Waste Stations with Bags to Keep the Neighborhood Pet Friendly and Clean. Newer 2 Year Old Furnace! With a LOW $110/month HOA Fee, This Wonderful, End Unit Townhome is Move in Ready and Waiting for It's New Owner!

    Zillow last checked:

    Listing updated:

    Listed by:

    Roxanne Humes 724-327-0123,

    COLDWELL BANKER REALTY

    Bought with:

    Lauren Klein

    COLDWELL BANKER REALTY

    Source: WPMLS,MLS#: 1745420MLS LogoOriginating MLS: West Penn Multi-List

    Facts & features

    Interior

    Bedrooms & bathrooms
    • Bedrooms: 3
    • Bathrooms: 3
    • Full bathrooms: 2
    • 1/2 bathrooms: 1
    Primary bedroom
    • Level: Upper
    • Dimensions: 15x11
    Bedroom 2
    • Level: Upper
    • Dimensions: 12x11
    Bedroom 3
    • Level: Upper
    • Dimensions: 10x10
    Dining room
    • Level: Main
    • Dimensions: 14
    Entry foyer
    • Level: Main
    Kitchen
    • Level: Main
    • Dimensions: 14x12
    Laundry
    • Level: Main
    Living room
    • Level: Main
    • Dimensions: 24 x
    Heating
    • Forced Air, Gas
    Cooling
    • Central Air, Electric
    Appliances
    • Included: Some Electric Appliances, Dryer, Dishwasher, Disposal, Microwave, Refrigerator, Stove, Washer
    Features
    • Pantry, Window Treatments
    • Flooring: Hardwood, Tile, Carpet
    • Windows: Screens, Window Treatments
    • Basement: Interior Entry,Storage Space
    • Number of fireplaces: 1
    • Fireplace features: Gas, Family/Living/Great Room

    Property

    Parking
    • Total spaces: 2
    • Parking features: Built In, Garage Door Opener
    • Has attached garage: Yes
    Features
    • Levels: Two
    • Stories: 2
    • Pool features: None
    Lot
    • Size: 4,356 sqft
    • Dimensions: 37 x 123 x 26 x 126
    Details
    • Parcel number: 4921020069

    Construction

    Type & style
    • Home type: Townhouse
    • Architectural style: Two Story
    • Property subtype: Townhouse
    Materials
    • Brick, Vinyl Siding
    • Roof: Asphalt
    Condition
    • Resale
    • Year built: 2007

    Utilities & green energy

    • Sewer: Public Sewer
    • Water: Public

    Community & neighborhood

    Location
    • Region: Export
    • Subdivision: Whispering Springs

    HOA & financial

    HOA
    • Has HOA: Yes
    • HOA fee: $110 monthly

    Price history

    DateEventPrice
    5/4/2026Sold$255,772+2.3%
    Source: WPMLS #1745420 Report a problem
    3/30/2026Contingent$250,000
    Source: WPMLS #1745420 Report a problem
    3/27/2026Listed for sale$250,000+54.9%
    Source: WPMLS #1745420 Report a problem
    9/11/2007Sold$161,400
    Source: Public Record Report a problem

    Public tax history

    YearProperty taxesTax assessment
    2024$4,191 +7.4%$27,500
    2023$3,902 +1.4%$27,500
    2022$3,847 +4.3%$27,500
    2021$3,689 +2.3%$27,500
    2020$3,605 $27,500
    2019$3,605 +3.4%$27,500
    2018$3,486 +2.2%$27,500
    2017$3,411 +2%$27,500
    2016$3,343 $27,500
    2015$3,343 +0.7%$27,500
    2014$3,320 $27,500
    2013$3,320 +0.8%$27,500
    2012$3,292 $27,500
    2011$3,292 +5%$27,500
    2010$3,135 +1.5%$27,500 +3.3%
    2009$3,090 +0.9%$26,630
    2008$3,063 +5248.3%$26,630
    2007$57 +0.9%$26,630 +5226%
    2006$57 $500

    Find assessor info on the county website

    Neighborhood: 15632

    Nearby schools

    GreatSchools rating
    Schools provided by the listing agent
    • District: Franklin Regional

    Source: WPMLS. This data may not be complete. We recommend contacting the local school district to confirm school assignments for this home.

    Get pre-qualified for a loan
    At Zillow Home Loans, we can pre-qualify you in as little as 5 minutes with no impact to your credit score.

    An equal housing lender. NMLS #10287.

    Sell for more on Zillow
    Get a Zillow Showcase℠ listing at no additional cost and you could sell for .
    $257,700
    2% more
    +$5,154
    With Zillow Showcase(estimated)
    $262,854