Skip main navigation
Sold for $460,000
  • $460,000

    6442 Little Sorrel Dr, Mechanicsville, VA 23111

    4beds
    2,252sqft
    Single Family Residence
    Built in 1997
    0.44 Acres Lot
    $462,400 Zestimate®
    $204/sqft
    $2,678 Estimated rent

    Home value

    $462,400

    $425,000 - $504,000

    $2,678/mo

    Zestimate® history
    Loading
    Loading...

    Owner options

    List your home for rent

    $2,678/mo

    Rent Zestimate®

    Find your next renter with Zillow Rental Manager. Plus, with online applications, you can quickly screen prospective tenants – for free.

    Learn more

    $2,678/mo

    Rent Zestimate®

    Refinance and save

    $2,942/mo

    Est. payment

    Refinancing to a lower rate could help reduce your monthly payments and save thousands over the life of the loan.

    See today's rates

    $2,942/mo

    Est. payment

    Explore your selling options

    Work with a Zillow partner agent

    Leverage their expertise and Zillow's premium Showcase listings to get your home seen by more buyers.

    Get started

    List with your own agent

    Get your home in front of millions of buyers by listing it on Zillow.

    Learn how to do it

    Sell it yourself

    Take full control of how buyers see your home on Zillow by listing For Sale by Owner (FSBO).

    List your home

    What's special

    Cozy gas fireplaceGenerous asphalt drivewayRear one-car garageStorage buildingGranite countertopsQuiet cul-de-sacPeaceful neighborhood
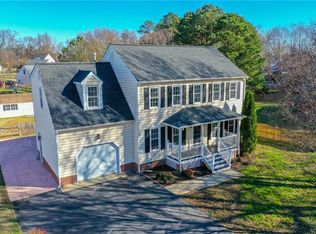
    SOLAR PANELS !!!! Beautiful two-story, 4-bedroom, 2.5-bath home tucked away on a quiet cul-de-sac and set on an almost half-acre, beautifully landscaped lot. Hardwood floors throughout and abundant natural light create a warm, welcoming atmosphere from the moment you enter. The gourmet eat-in kitchen is the heart of the home, featuring granite countertops, stainless steel appliances, a gas double oven with hood, and ceramic tile flooring—perfect for everyday living and entertaining. A formal dining room is ideal for hosting, while a flexible living room easily serves as a home office or additional sitting area. The spacious family room, centered around a cozy gas fireplace, invites relaxing evenings and gatherings. Upstairs, the airy primary suite offers a peaceful retreat with vaulted ceilings, a ceiling fan, a walk-in closet, and a stunning spa-like bath with a large ceramic walk-in shower, river stone flooring, and double vanity. Three additional generously sized bedrooms, a convenient second-floor laundry, and a walk-up attic providing excellent storage complete the upper level. Outdoor living shines with an inviting screened porch just off the kitchen, opening to a large deck overlooking the fenced backyard and storage building—ideal for entertaining or enjoying quiet moments outdoors. A generous asphalt driveway winds past the garden and leads to the rear one-car garage. Additional highlights include SOLAR PANELS, a new HVAC system, and hardwood floors installed in August 2021. Crawlspace was encapsulated 2024. Low-maintenance living, exceptional outdoor space, and a peaceful neighborhood make this home a true standout. A must-see! Cooling is central air, electric and Solar, 23 Solar Panels on the roof, Enforced Solar at every instant! Bonus- Wired for an external generator and for Electric Car charger plug of 50 amps. Receive a refund check from SECTRADE for selling power to Dominion Energy

    Zillow last checked:

    Listing updated:

    Listed by:

    Sarah Carswell 804-690-1310,

    Joyner Fine Properties

    Bought with:

    Walid Ahmad Noori, 0225251727

    BNI Realty

    Source: CVRMLS,MLS#: 2532615MLS LogoOriginating MLS: Central Virginia Regional MLS

    Facts & features

    Interior

    Bedrooms & bathrooms
    • Bedrooms: 4
    • Bathrooms: 3
    • Full bathrooms: 2
    • 1/2 bathrooms: 1
    Primary bedroom
    • Description: Wood floor, c/fan w/lights, closet, en-suite
    • Level: First
    • Dimensions: 13.3 x 18.4
    Bedroom 2
    • Description: Wood floor, c/fan w/lights, double closet
    • Level: Second
    • Dimensions: 14.9 x 11.6
    Bedroom 3
    • Description: Wood floor, c/fan w/lights, double closet
    • Level: Second
    • Dimensions: 12.5 x 10.2
    Bedroom 4
    • Description: Wood floor, c/fan w/lights, double closet
    • Level: Second
    • Dimensions: 18.2 x 11.2
    Dining room
    • Description: Wood floor, chandelier, door to kitchen
    • Level: First
    • Dimensions: 12.2 x 12.0
    Family room
    • Description: Wood floor, c/fan w/lights, gas FP
    • Level: First
    • Dimensions: 18.10 x 13.5
    Other
    • Description: Tub & Shower
    • Level: Second
    Half bath
    • Level: First
    Kitchen
    • Description: Tile floor, granite counters, gas range, eat-in
    • Level: First
    • Dimensions: 20.3 x 12.8
    Living room
    • Description: Wood floor, two windows, off the foyer
    • Level: First
    • Dimensions: 13.3 x 10.11
    Heating
    • Forced Air, Natural Gas, Solar
    Cooling
    • Central Air, Electric
    Appliances
    • Included: Dishwasher, Gas Cooking, Disposal, Gas Water Heater, Range Hood, Stove
    • Laundry: Washer Hookup, Dryer Hookup
    Features
    • Ceiling Fan(s), Separate/Formal Dining Room, Double Vanity, Eat-in Kitchen, Fireplace, Granite Counters, Bath in Primary Bedroom, Pantry, Walk-In Closet(s)
    • Flooring: Ceramic Tile, Wood
    • Doors: Sliding Doors
    • Windows: Thermal Windows
    • Basement: Crawl Space
    • Attic: Walk-up
    • Number of fireplaces: 1
    • Fireplace features: Gas
    Interior area
    • Total interior livable area: 2,252 sqft
    • Finished area above ground: 2,252
    • Finished area below ground: 0

    Property

    Parking
    • Total spaces: 1
    • Parking features: Attached, Direct Access, Driveway, Garage, Off Street, Paved, Garage Faces Rear, Two Spaces, Garage Faces Side
    • Attached garage spaces: 1
    • Has uncovered spaces: Yes
    Features
    • Levels: Two
    • Stories: 2
    • Patio & porch: Rear Porch, Front Porch, Screened, Deck, Porch
    • Exterior features: Deck, Lighting, Porch, Storage, Shed, Paved Driveway
    • Pool features: None
    • Fencing: Back Yard,Fenced,Wood
    Lot
    • Size: 0.44 Acres
    • Features: Cul-De-Sac
    Details
    • Parcel number: 8724179116
    • Zoning description: R2

    Construction

    Type & style
    • Home type: SingleFamily
    • Architectural style: Two Story
    • Property subtype: Single Family Residence
    Materials
    • Block, Drywall, Frame, Vinyl Siding
    • Roof: Shingle
    Condition
    • Resale
    • New construction: No
    • Year built: 1997

    Utilities & green energy

    • Sewer: Public Sewer
    • Water: Public
    Green energy
    • Energy efficient items: Solar Panel(s) Leased, Solar Panel(s)
    • Energy generation: Solar

    Community & HOA

    Community
    • Subdivision: Travellers Run
    HOA
    • Has HOA: Yes
    • Services included: Association Management, Common Areas
    • HOA fee: $175 annually
    Location
    • Region: Mechanicsville

    Financial & listing details

    • Price per square foot: $204/sqft
    • Tax assessed value: $391,400
    • Annual tax amount: $3,170
    • Date on market: 1/28/2026
    • Ownership: Individuals
    • Ownership type: Sole Proprietor

    Price history

    DateEventPrice
    2/12/2026Sold$460,000-2.1%$204/sqft
    Source: CVRMLS #2532615 Report a problem
    1/20/2026Pending sale$470,000$209/sqft
    Source: CVRMLS #2532615 Report a problem
    1/6/2026Listed for sale$470,000+32.4%$209/sqft
    Source: CVRMLS #2532615 Report a problem
    5/7/2021Sold$355,000+1.4%$158/sqft
    Source: CVRMLS #2107690 Report a problem
    3/29/2021Pending sale$349,950$155/sqft
    Source: CVRMLS #2107690 Report a problem
    3/23/2021Listed for sale$349,950$155/sqft
    Source: CVRMLS #2107690 Report a problem

    Public tax history

    YearProperty taxesTax assessment
    2025$3,170 $391,400
    2024$3,170 +8.3%$391,400 +8.3%
    2023$2,927 +14.4%$361,300 +14.4%
    2022$2,559 $315,900 +7%
    2021-- $295,200 +4.1%
    2020$2,298 +11.3%$283,700
    2019$2,064 $283,700 +11.3%
    2018$2,064 $254,800
    2017$2,064 +8%$254,800 +8%
    2016$1,911 $235,900
    2015$1,911 $235,900
    2014$1,911 +9.1%$235,900
    2013$1,752 --
    2012$1,752 -8.7%--
    2011$1,918 -14%--
    2010$2,232 --
    2009$2,232 -6.5%--
    2008$2,385 +11.5%--
    2007$2,139 +39.2%--
    2006$1,537 --
    2005$1,537 --
    2004-- --
    2003$1,419 --
    2002$1,419 --
    2001$1,419 --
    Find assessor info on the county website

    Neighborhood: 23111

    Nearby schools

    GreatSchools rating
    Schools provided by the listing agent
    • Elementary: Laurel Meadow
    • Middle: Bell Creek Middle
    • High: Mechanicsville

    Source: CVRMLS. This data may not be complete. We recommend contacting the local school district to confirm school assignments for this home.

    Get a cash offer in 3 minutes
    Find out how much your home could sell for in as little as 3 minutes with a no-obligation cash offer.
    Estimated market value
    $462,400
    Get a cash offer in 3 minutes
    Find out how much your home could sell for in as little as 3 minutes with a no-obligation cash offer.
    Estimated market value
    $462,400