This Jackson Township beauty is situated on a nearly half-acre lot and offers approximately 3,862 square feet of living space. The layout is ideal for entertaining, working from home, and enjoying the outdoors. The inviting front porch leads to 2 story foyer and great room with floor to ceiling windows, plenty of natural light, gas fireplace and a striking accent wall with custom wood trim. The spacious kitchen with newer range, refrigerator and microwave includes large dinette for casual dining and the formal dining room is ideal for hosting special occasions. The laundry room comes with newer washer and dryer and is conveniently located off the kitchen. The first-floor owner's suite provides convenience and privacy, complete with his and hers walk-in closets and a spacious bath featuring dual vanities and a jetted tub. Upstairs, three additional bedrooms offer room for family and guests. The finished, walk-out lower level adds exceptional versatility with a large recreation room, gas fireplace, office, exercise room, half bath, and unfinished storage space. Outdoor living is equally impressive with two 14' x 16' decks - one covered and one featuring a hot tub - plus an 11' x 12' patio accessible from the lower level. Mature landscaping and a sprinkler system create a beautifully maintained, park-like outdoor setting. A three-car garage completes the picture. This home is a gem, schedule your private showing today!
Closed
$560,000
6442 Meadowsweet Ave NW, Canton, OH 44718
4beds
3,862sqft
Single Family Residence
Built in 1999
0.46 Acres Lot
$562,100 Zestimate®
$145/sqft
$4,192 Estimated rent
Home value
$562,100
$534,000 - $590,000
$4,192/mo
Zestimate® history
Owner options
List your home for rent
$4,192/mo
Rent Zestimate®
Find your next renter with Zillow Rental Manager. Plus, with online applications, you can quickly screen prospective tenants – for free.
$4,192/mo
Rent Zestimate®
Refinance and save
$3,623/mo
Est. payment
Refinancing to a lower rate could help reduce your monthly payments and save thousands over the life of the loan.
$3,623/mo
Est. payment
Explore your selling options
Work with a Zillow partner agent
Leverage their expertise and Zillow's premium Showcase listings to get your home seen by more buyers.
Get startedList with your own agent
Get your home in front of millions of buyers by listing it on Zillow.
Learn how to do itSell it yourself
Take full control of how buyers see your home on Zillow by listing For Sale by Owner (FSBO).
List your homeWhat's special
Gas fireplaceExercise roomPlenty of natural lightThree-car garageInviting front porchNearly half-acre lot
Zillow last checked:
Listing updated:
Listed by:
Beth P Miller 330-268-3757 BMiller@CutlerHomes.com,
Cutler Real Estate
Bought with:
Nicole S Burke, 2006004420
Real of Ohio
Source: MLS Now,MLS#: 5213053 Originating MLS: Stark Trumbull Area REALTORS
Originating MLS: Stark Trumbull Area REALTORSFacts & features
Interior
Bedrooms & bathrooms
- Bedrooms: 4
- Bathrooms: 4
- Full bathrooms: 2
- 1/2 bathrooms: 2
- Main level bathrooms: 2
- Main level bedrooms: 1
Primary bedroom
- Description: Flooring: Luxury Vinyl Tile
- Level: First
- Dimensions: 16 x 17
Bedroom
- Description: Flooring: Carpet
- Level: Second
- Dimensions: 14 x 12
Bedroom
- Description: Flooring: Carpet
- Level: Second
- Dimensions: 11 x 13
Bedroom
- Description: Flooring: Carpet
- Level: Second
- Dimensions: 11 x 12
Dining room
- Description: Flooring: Luxury Vinyl Tile
- Level: First
- Dimensions: 13 x 15
Eat in kitchen
- Description: Flooring: Tile
- Level: First
- Dimensions: 11 x 31
Entry foyer
- Description: Flooring: Tile
- Level: First
- Dimensions: 7 x 14
Exercise room
- Description: Flooring: Tile
- Level: Lower
- Dimensions: 15 x 22
Great room
- Description: Flooring: Luxury Vinyl Tile
- Features: Fireplace
- Level: First
- Dimensions: 23 x 21
Laundry
- Description: Flooring: Tile
- Level: First
- Dimensions: 7 x 8
Office
- Description: Flooring: Carpet
- Level: Lower
- Dimensions: 15 x 15
Other
- Description: Patio
- Level: Lower
- Dimensions: 11 x 12
Other
- Description: Lower Deck
- Level: First
- Dimensions: 16 x 14
Other
- Description: Upper Deck
- Level: First
- Dimensions: 16 x 14
Recreation
- Description: Flooring: Carpet
- Features: Fireplace
- Level: Lower
- Dimensions: 21 x 37
Heating
- Forced Air, Gas
Cooling
- Central Air
Appliances
- Included: Dryer, Dishwasher, Disposal, Microwave, Range, Refrigerator, Washer
- Laundry: Main Level
Features
- Ceiling Fan(s), Cathedral Ceiling(s), Entrance Foyer, His and Hers Closets, Kitchen Island, Multiple Closets, Soaking Tub, Walk-In Closet(s), Jetted Tub
- Basement: Full,Partially Finished,Walk-Out Access
- Number of fireplaces: 2
- Fireplace features: Gas Log
Interior area
- Total structure area: 3,862
- Total interior livable area: 3,862 sqft
- Finished area above ground: 2,447
- Finished area below ground: 1,415
Property
Parking
- Total spaces: 3
- Parking features: Attached, Garage
- Attached garage spaces: 3
Features
- Levels: Three Or More
- Patio & porch: Covered, Deck, Front Porch, Patio
- Exterior features: Sprinkler/Irrigation
- Has spa: Yes
- Spa features: Hot Tub
Lot
- Size: 0.46 Acres
- Features: Sprinklers In Front
Details
- Parcel number: 01620967
Construction
Type & style
- Home type: SingleFamily
- Architectural style: Conventional
- Property subtype: Single Family Residence
Materials
- Brick, Vinyl Siding
- Roof: Asphalt,Fiberglass
Condition
- Year built: 1999
Utilities & green energy
- Sewer: Public Sewer
- Water: Public
Community & HOA
Community
- Subdivision: Greenbriar Woods
HOA
- Has HOA: No
Location
- Region: Canton
Financial & listing details
- Price per square foot: $145/sqft
- Tax assessed value: $490,000
- Annual tax amount: $8,202
- Date on market: 5/27/2026
- Cumulative days on market: 1 day
Price history
| Date | Event | Price |
|---|---|---|
| 6/17/2026 | Sold | $560,000+3.7%$145/sqft |
Source:  MLS Now #5213053 Report a problem MLS Now #5213053 Report a problem | ||
| 5/28/2026 | Pending sale | $539,900$140/sqft |
Source: MLS Now #5213053 Report a problem | ||
| 5/27/2026 | Listed for sale | $539,900+71.1%$140/sqft |
Source: MLS Now #5213053 Report a problem | ||
| 6/29/2012 | Sold | $315,500-6.9%$82/sqft |
Source: MLS Now #3311806 Report a problem | ||
| 5/31/2012 | Pending sale | $338,900$88/sqft |
Source: Cutler Real Estate #3311806 Report a problem | ||
| 5/2/2012 | Price change | $338,900-2.9%$88/sqft |
Source: Cutler Real Estate #3311806 Report a problem | ||
| 4/5/2012 | Price change | $348,900-2.8%$90/sqft |
Source: Cutler Real Estate #3269008 Report a problem | ||
| 1/17/2012 | Price change | $358,900-1.6%$93/sqft |
Source: Cutler Real Estate #3269008 Report a problem | ||
| 10/15/2011 | Listed for sale | $364,900+0.2%$94/sqft |
Source: Cutler Real Estate #3269008 Report a problem | ||
| 10/17/2005 | Sold | $364,000+2.6%$94/sqft |
Source: Public Record Report a problem | ||
| 6/2/2004 | Sold | $354,900+16.4%$92/sqft |
Source: Public Record Report a problem | ||
| 7/19/1999 | Sold | $305,000+435.1%$79/sqft |
Source: Public Record Report a problem | ||
| 2/17/1999 | Sold | $57,000$15/sqft |
Source: Public Record Report a problem | ||
Public tax history
| Year | Property taxes | Tax assessment |
|---|---|---|
| 2024 | $7,843 +24% | $171,500 +35.3% |
| 2023 | $6,327 +0.5% | $126,710 |
| 2022 | $6,296 -0.4% | $126,710 |
| 2021 | $6,320 +9.4% | $126,710 +15.3% |
| 2020 | $5,775 | $109,900 |
| 2019 | $5,775 | $109,900 |
| 2018 | $5,775 0% | $109,900 +5.1% |
| 2017 | $5,776 -0.7% | $104,590 |
| 2016 | $5,815 -1.2% | $104,590 |
| 2015 | $5,886 | $104,590 +8.6% |
| 2014 | $5,886 +111.2% | $96,290 |
| 2013 | $2,787 | $96,290 |
| 2012 | -- | $96,290 -1.6% |
| 2011 | -- | $97,860 -0.9% |
| 2010 | -- | $98,740 |
| 2009 | $5,274 +7.4% | -- |
| 2008 | $4,909 -2.8% | -- |
| 2007 | $5,051 +0.1% | -- |
| 2005 | $5,047 +1.7% | -- |
| 2004 | $4,961 +9.5% | -- |
| 2003 | $4,532 +5.3% | -- |
| 2002 | $4,303 -0.2% | -- |
| 2001 | $4,313 +9% | -- |
| 2000 | $3,956 | -- |
Find assessor info on the county website
Neighborhood: 44718
Nearby homes
- $535,8004 bd3 ba3k sqft6623 Culpepper St NW, Canton, OH 44718Off Market
- $544,9004 bd2 ba2.7k sqft6476 Meadowsweet Ave NW, Canton, OH 44718Off Market
- $393,6003 bd2 ba2.1k sqft6582 Forestwood St NW, Canton, OH 44718Off Market
- $413,7004 bd3 ba2.5k sqft6594 Forestwood St NW, Canton, OH 44718Off Market
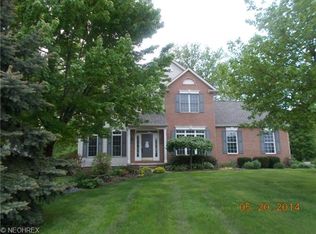
- $425,6004 bd3 ba2.6k sqft6574 Forestwood St NW, Canton, OH 44718Off Market
- $547,0005 bd5 ba2.9k sqft6437 Meadowsweet Ave NW, Canton, OH 44718Off Market
- $515,7004 bd3 ba3k sqft6605 Culpepper St NW, Canton, OH 44718Off Market
- $400,0004 bd5 ba2.9k sqft6455 Meadowsweet Ave NW, Canton, OH 44718Sold
Nearby schools
GreatSchools rating
- 9/10Strausser Elementary SchoolGrades: K-5Distance: 2.4 mi
- 8/10Jackson Middle SchoolGrades: 6-8Distance: 0.8 mi
- 8/10Jackson High SchoolGrades: 9-12Distance: 1.4 mi
Schools provided by the listing agent
- District: Jackson LSD - 7605
Source: MLS Now. This data may not be complete. We recommend contacting the local school district to confirm school assignments for this home.
Get a cash offer in 3 minutes
Find out how much your home could sell for in as little as 3 minutes with a no-obligation cash offer.
Estimated market value
$562,100
Get a cash offer in 3 minutes
Find out how much your home could sell for in as little as 3 minutes with a no-obligation cash offer.
Estimated market value
$562,100
- Ohio
- Stark County
- Canton
- 44718
- 6442 Meadowsweet Ave NW
Nearby cities
Nearby neighborhoods
Nearby zip codes
Other Canton Topics
