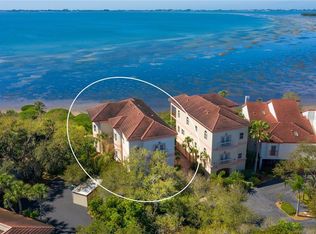
The Enclave, a small 4 unit owners exclusive Association in Wild Oak Bay that offers land owned properties with amazing panoramic views of Sarasota Bay. This home features 2 bedrooms, office, 2 1/2 baths, kitchen, living room, dining room, oversized 2 car garage, large bonus room, your own personal elevator, outside upper deck with Trex flooring and aircraft cable railing, and a large lower wrap around deck on the first floor. All this while being nestled in one of the most enchanting Caribbean- like settings. Wild Oak Bay has been known for an array of wildlife viewing from the majestic American Bald Eagle, pink spoonbills, herons, pelicans, osprey, sea otters, turtles, dolphins and so much more. Your own personal paradise. This home features a large open floor plan with panoramic view of the bay, Vaulted ceilings, wood floors throughout, nicely updated kitchen with stainless appliances including a built-in sub-zero refrigerator. Beautiful wood cabinets with granite countertops and backsplash and large island with extended counter seating. The living room has vaulted ceilings with a wood burning stone faced fireplace, wet bar and wine refrigerator. If you need a bit more room there is a large bonus room on the first floor perfect to add as a fitness room or craft room or work shop with its own air conditioner and 3 ceiling fans for preferred climate control, but there is more.... Hurricane windows and doors through-out including hurricane garage door, plantation shutters, suspended Bose speaker system, master bath has a personal whirlpool tub, dual sinks and separate shower and so much more! with only 2 units like this you can see how special it is. Located close to IMG semi-private Golf and Country Club. Only 8 easy miles from the beautiful Anna Maria beaches or the shopping, restaurants and cultural arts of downtown Sarasota.
Sold for $1,000,000
$1,000,000
6442 MOURNING DOVE DRIVE #6442, BRADENTON, FL 34210
2beds
2,812sqft
Condominium
Built in 1990
-- sqft lot
$985,500 Zestimate®
$356/sqft
$4,577 Estimated rent
Home value
$985,500
$897,000 - $1.08M
$4,577/mo
Zestimate® history
Owner options
List your home for rent
$4,577/mo
Rent Zestimate®
Find your next renter with Zillow Rental Manager. Plus, with online applications, you can quickly screen prospective tenants – for free.
$4,577/mo
Rent Zestimate®
Refinance and save
$7,497/mo
Est. payment
Refinancing to a lower rate could help reduce your monthly payments and save thousands over the life of the loan.
$7,497/mo
Est. payment
Explore your selling options
Work with a Zillow partner agent
Leverage their expertise and Zillow's premium Showcase listings to get your home seen by more buyers.
Get startedList with your own agent
Get your home in front of millions of buyers by listing it on Zillow.
Learn how to do itSell it yourself
Take full control of how buyers see your home on Zillow by listing For Sale by Owner (FSBO).
List your homeWhat's special
Personal elevatorLarge bonus roomOpen floor planBose speaker systemVaulted ceilingsPersonal whirlpool tubPlantation shutters
Zillow last checked:
Listing updated:
Listed by:
Jennifer Delbo 941-281-9940,
WAGNER REALTY 941-751-0670
Bought with:
Kimberly Mills, 0708788
RE/MAX ALLIANCE GROUP
Source: Stellar MLS,MLS#: A4638503 Originating MLS: Sarasota - Manatee
Originating MLS: Sarasota - Manatee
Facts & features
Interior
Bedrooms & bathrooms
- Bedrooms: 2
- Bathrooms: 3
- Full bathrooms: 2
- 1/2 bathrooms: 1
Rooms
- Room types: Bonus Room, Den/Library/Office
Primary bedroom
- Features: Ceiling Fan(s), Dual Sinks, En Suite Bathroom, Walk-In Closet(s)
- Level: Second
- Area: 288 Square Feet
- Dimensions: 18x16
Bedroom 2
- Features: Ceiling Fan(s), En Suite Bathroom, Walk-In Closet(s)
- Level: Second
- Area: 168 Square Feet
- Dimensions: 14x12
Bonus room
- Features: Ceiling Fan(s), Storage Closet
- Level: First
- Area: 495 Square Feet
- Dimensions: 33x15
Dining room
- Level: Second
- Area: 192 Square Feet
- Dimensions: 16x12
Kitchen
- Features: Ceiling Fan(s)
- Level: Second
- Area: 256 Square Feet
- Dimensions: 16x16
Living room
- Features: Ceiling Fan(s), Wet Bar
- Level: Second
- Area: 352 Square Feet
- Dimensions: 22x16
Office
- Features: Built-In Shelving
- Level: Second
- Area: 132 Square Feet
- Dimensions: 12x11
Heating
- Central
Cooling
- Central Air
Appliances
- Included: Dishwasher, Disposal, Dryer, Electric Water Heater, Range, Refrigerator, Washer, Wine Refrigerator
- Laundry: Electric Dryer Hookup, Inside, Laundry Closet, Washer Hookup
Features
- Ceiling Fan(s), Crown Molding, Elevator, High Ceilings, L Dining, Living Room/Dining Room Combo, Open Floorplan, Primary Bedroom Main Floor, Stone Counters, Thermostat, Vaulted Ceiling(s), Walk-In Closet(s), Wet Bar
- Flooring: Travertine, Hardwood
- Doors: Sliding Doors
- Windows: Blinds, Storm Window(s), Shades, Shutters, Window Treatments
- Has fireplace: Yes
- Fireplace features: Living Room, Stone, Wood Burning
- Common walls with other units/homes: End Unit
Interior area
- Total structure area: 5,694
- Total interior livable area: 2,812 sqft
Property
Parking
- Total spaces: 2
- Parking features: Garage Door Opener, Ground Level, Guest, Off Street
- Attached garage spaces: 2
- Details: Garage Dimensions: 24x24
Accessibility
- Accessibility features: Accessible Elevator Installed
Features
- Levels: Two
- Stories: 2
- Patio & porch: Deck, Porch, Rear Porch, Wrap Around
- Exterior features: Garden
- Pool features: Gunite, Heated
- Has spa: Yes
- Spa features: Heated, In Ground
- Has view: Yes
- View description: Pool, Trees/Woods, Water, Bay/Harbor - Full, Bay/Harbor - Partial, Intracoastal Waterway
- Has water view: Yes
- Water view: Water,Bay/Harbor - Full,Bay/Harbor - Partial,Intracoastal Waterway
- Waterfront features: Bay/Harbor Front, Waterfront, Bay/Harbor, Intracoastal Waterway, Bay/Harbor Access, Intracoastal Waterway Access
- Body of water: SARASOTA BAY
Lot
- Size: 3,825 Square Feet
- Features: Near Golf Course, Street Dead-End
- Residential vegetation: Oak Trees, Trees/Landscaped, Wooded
Details
- Parcel number: 6147357906
- Zoning: PDR/CH
- Special conditions: None
Construction
Type & style
- Home type: Condo
- Architectural style: Contemporary
- Property subtype: Condominium
Materials
- Block, HardiPlank Type, Stucco, Wood Siding
- Foundation: Block, Brick/Mortar, Pillar/Post/Pier, Slab, Raised
- Roof: Tile
Condition
- Completed
- New construction: No
- Year built: 1990
Utilities & green energy
- Sewer: Public Sewer
- Water: Public
- Utilities for property: Cable Available, Cable Connected, Electricity Available, Electricity Connected, Phone Available, Private, Sewer Available, Sewer Connected, Water Available, Water Connected
Community & HOA
Community
- Features: Bay/Harbor Front, Fishing, Intracoastal Waterway, Water Access, Waterfront, Buyer Approval Required, Deed Restrictions, No Truck/RV/Motorcycle Parking, Pool
- Pet fee: $0 monthly
- Subdivision: THE ENCLAVE AT EL CONQUISTADOR
HOA
- Has HOA: Yes
- Services included: Cable TV, Common Area Taxes, Community Pool, Internet, Maintenance Grounds, Other, Pool Maintenance, Private Road, Sewer, Trash, Water
- HOA fee: $853 monthly
- Second HOA name: El Conquistador Neighborhood Association Inc.
Location
- Region: Bradenton
Financial & listing details
- Price per square foot: $356/sqft
- Annual tax amount: $7,853
- Date on market: 2/3/2025
- Cumulative days on market: 65 days
- Listing terms: Cash,Conventional,FHA,VA Loan
- Ownership: Condominium
- Total actual rent: 0
- Electric utility on property: Yes
- Road surface type: Asphalt
Price history
| Date | Event | Price |
|---|---|---|
| 5/21/2025 | Sold | $1,000,000-23%$356/sqft |
Source:  Stellar MLS #A4638503 Report a problem Stellar MLS #A4638503 Report a problem | ||
| 4/10/2025 | Pending sale | $1,299,000$462/sqft |
Source: Stellar MLS #A4638503 Report a problem | ||
| 3/20/2025 | Price change | $1,299,000-8.8%$462/sqft |
Source: Stellar MLS #A4638503 Report a problem | ||
| 2/3/2025 | Listed for sale | $1,425,000$507/sqft |
Source: Stellar MLS #A4638503 Report a problem | ||
Public tax history
Tax history is unavailable.
Neighborhood: 34210
Nearby homes
- $1,586,8004 bd4 ba3.8k sqft6448 Mourning Dove Dr, Bradenton, FL 34210Off Market
- $1,423,9004 bd4 ba3.8k sqft6446 Mourning Dove Dr, Bradenton, FL 34210Off Market
- $929,9003 bd3 ba2.7k sqft6444 Mourning Dove Dr, Bradenton, FL 34210Off Market

- $1,000,0002 bd2 ba2.8k sqft6442 Mourning Dove Dr, Bradenton, FL 34210Sold

- $299,9002 bd2 ba1.3k sqft6460 Mourning Dove Dr APT 102, Bradenton, FL 34210Sold
- $781,2003 bd3 ba2.5k sqft6460 Mourning Dove Dr APT 305, Bradenton, FL 34210Off Market
- $599,0003 bd2 ba1.8k sqft6460 Mourning Dove Dr APT 501, Bradenton, FL 34210Sold
- $459,7003 bd2 ba1.7k sqft6460 Mourning Dove Dr APT 101, Bradenton, FL 34210Off Market
Nearby schools
GreatSchools rating
- 4/10Bayshore Elementary SchoolGrades: PK-5Distance: 0.8 mi
- 2/10Bayshore High SchoolGrades: 8-12Distance: 1.4 mi
- 2/10Electa Lee Magnet Middle SchoolGrades: 6-8Distance: 1.5 mi
Get a cash offer in 3 minutes
Find out how much your home could sell for in as little as 3 minutes with a no-obligation cash offer.
Estimated market value
$985,500
Get a cash offer in 3 minutes
Find out how much your home could sell for in as little as 3 minutes with a no-obligation cash offer.
Estimated market value
$985,500
- Florida
- Manatee County
- Bradenton
- 34210
- 6442 MOURNING DOVE DRIVE Unit 6442
