New Roof 2024New Ducting 2024Welcome to a stunning residence in an established Northwest Fresno neighborhood just moments from shopping, dining, and convenient freeway access, this impeccably maintained home offers both comfort and style. Designed with care and functionality, the flexible floor plan includes four spacious bedrooms, three full bathrooms, and a versatile bonus suite perfect for guests, multigenerational living, or a dedicated home office. As a former model home, it offers timeless features like plantation shutters and custom built-ins, including thoughtfully placed hampers in the laundry room and bathrooms. The kitchen has a generous walk-in pantry and seamless flow to the backyard, where you'll enjoy your private retreat, including a large yard and a pool ideal for entertaining or enjoying warm summer days. This home has been lovingly cared for by its original owners and offers the rare combination of character, space, and location. Come experience it for yourself you won't want to leave.
Sold for $760,000
$760,000
6442 N Gentry Ave, Fresno, CA 93711
4beds
3baths
3,425sqft
Residential, Single Family Residence
Built in 1991
0.27 Acres Lot
$751,800 Zestimate®
$222/sqft
$3,168 Estimated rent
Home value
$751,800
Estimated sales range
Not available
$3,168/mo
Zestimate® history
Owner options
List your home for rent
$3,168/mo
Rent Zestimate®
Find your next renter with Zillow Rental Manager. Plus, with online applications, you can quickly screen prospective tenants – for free.
$3,168/mo
Rent Zestimate®
Refinance and save
$4,818/mo
Est. payment
Refinancing to a lower rate could help reduce your monthly payments and save thousands over the life of the loan.
$4,818/mo
Est. payment
Explore your selling options
Work with a Zillow partner agent
Leverage their expertise and Zillow's premium Showcase listings to get your home seen by more buyers.
Get startedList with your own agent
Get your home in front of millions of buyers by listing it on Zillow.
Learn how to do itSell it yourself
Take full control of how buyers see your home on Zillow by listing For Sale by Owner (FSBO).
List your homeWhat's special
Large yardPrivate retreatVersatile bonus suiteGenerous walk-in pantryFlexible floor planCustom built-insSpacious bedrooms
Zillow last checked:
Listing updated:
Listed by:
Sarah Hedrick DRE #01371742 559-681-2111,
Realty Concepts, Ltd. - Fresno
Bought with:
Eugene O'Brien, DRE #01985776
Strong Holdings Inc
Source: Fresno MLS,MLS#: 634624Originating MLS: Fresno MLS
Facts & features
Interior
Bedrooms & bathrooms
- Bedrooms: 4
- Bathrooms: 3
Primary bedroom
- Area: 0
- Dimensions: 0 x 0
Bedroom 1
- Area: 0
- Dimensions: 0 x 0
Bedroom 2
- Area: 0
- Dimensions: 0 x 0
Bedroom 3
- Area: 0
- Dimensions: 0 x 0
Bedroom 4
- Area: 0
- Dimensions: 0 x 0
Bathroom
- Features: Tub/Shower, Shower
Dining room
- Features: Formal
- Area: 0
- Dimensions: 0 x 0
Family room
- Area: 0
- Dimensions: 0 x 0
Kitchen
- Features: Pantry
- Area: 0
- Dimensions: 0 x 0
Living room
- Area: 0
- Dimensions: 0 x 0
Basement
- Area: 0
Heating
- Has Heating (Unspecified Type)
Cooling
- Central Air
Appliances
- Included: Gas Appliances, Disposal, Dishwasher
- Laundry: Inside
Features
- Number of fireplaces: 1
Interior area
- Total structure area: 3,425
- Total interior livable area: 3,425 sqft
Property
Parking
- Parking features: Garage - Attached
- Has attached garage: Yes
Features
- Levels: One
- Stories: 1
- Has private pool: Yes
- Pool features: Private, In Ground
- Spa features: Bath
Lot
- Size: 0.27 Acres
- Dimensions: 108 x 110
- Features: Urban
Details
- Parcel number: 40669206
- Zoning: RS4
Construction
Type & style
- Home type: SingleFamily
- Property subtype: Residential, Single Family Residence
Materials
- Stucco, Brick
- Foundation: Concrete
- Roof: Composition
Condition
- Year built: 1991
Utilities & green energy
- Sewer: Public Sewer
- Water: Public
- Utilities for property: Public Utilities
Community & HOA
Location
- Region: Fresno
Financial & listing details
- Price per square foot: $222/sqft
- Tax assessed value: $656,742
- Annual tax amount: $8,605
- Date on market: 8/1/2025
- Cumulative days on market: 53 days
- Listing agreement: Exclusive Right To Sell
Price history
| Date | Event | Price |
|---|---|---|
| 10/31/2025 | Sold | $760,000+0.1%$222/sqft |
Source: Fresno MLS #634624 Report a problem | ||
| 9/27/2025 | Pending sale | $759,000$222/sqft |
Source: Fresno MLS #634624 Report a problem | ||
| 8/1/2025 | Listed for sale | $759,000-2.7%$222/sqft |
Source: Fresno MLS #634624 Report a problem | ||
| 4/1/2025 | Listing removed | $779,900$228/sqft |
Source: Fresno MLS #615353 Report a problem | ||
| 2/12/2025 | Pending sale | $779,900$228/sqft |
Source: Fresno MLS #615353 Report a problem | ||
| 8/23/2024 | Price change | $779,900-1.3%$228/sqft |
Source: Fresno MLS #615353 Report a problem | ||
| 7/26/2024 | Price change | $789,900-1.3%$231/sqft |
Source: Fresno MLS #615353 Report a problem | ||
| 7/11/2024 | Listed for sale | $799,900$234/sqft |
Source: Fresno MLS #615353 Report a problem | ||
Public tax history
| Year | Property taxes | Tax assessment |
|---|---|---|
| 2025 | $8,605 +3.9% | $656,742 +2% |
| 2024 | $8,280 +1.9% | $643,866 +2% |
| 2023 | $8,124 +1.4% | $631,243 +2% |
| 2022 | $8,013 +14.1% | $618,867 +13.4% |
| 2021 | $7,023 +9.1% | $545,600 +10% |
| 2020 | $6,434 +6.4% | $496,100 +4.5% |
| 2019 | $6,046 +3.2% | $474,900 +3% |
| 2018 | $5,861 +5.6% | $461,100 +6% |
| 2017 | $5,549 -8.2% | $435,000 -9.6% |
| 2016 | $6,044 +5.4% | $481,400 +5.5% |
| 2015 | $5,735 +6.6% | $456,400 +6.8% |
| 2014 | $5,380 | $427,400 +16% |
| 2013 | -- | $368,600 +10% |
| 2012 | -- | $335,100 -5% |
| 2011 | -- | $352,900 |
| 2010 | -- | $352,900 |
| 2009 | -- | $352,900 -29.4% |
| 2008 | -- | $500,000 +59.1% |
| 2007 | -- | $314,354 +2% |
| 2006 | -- | $308,192 +2% |
| 2005 | -- | $302,150 +2% |
| 2004 | -- | $296,227 +1.9% |
| 2003 | -- | $290,799 +2% |
| 2002 | -- | $285,098 +2% |
| 2001 | $3,525 | $279,509 |
Find assessor info on the county website
Neighborhood: Bullard
Nearby homes
- $546,8003 bd2 ba2.5k sqft6452 N Gentry Ave, Fresno, CA 93711Off Market
- $530,0003 bd2 ba2.2k sqft6432 N Gentry Ave, Fresno, CA 93711Sold
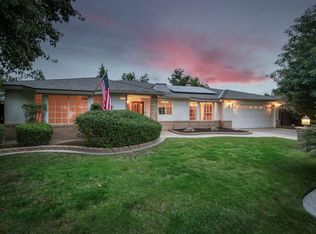
- $735,3005 bd3 ba3.4k sqft6485 N San Pedro Ave, Fresno, CA 93711Off Market
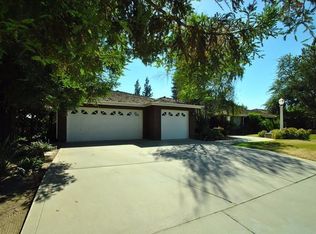
- $596,2003 bd2 ba2.5k sqft6493 N San Pedro Ave, Fresno, CA 93711Off Market
- $555,1003 bd2 ba2.5k sqft6445 N Gentry Ave, Fresno, CA 93711Off Market
- $514,5003 bd2 ba2k sqft6477 N San Pedro Ave, Fresno, CA 93711Off Market
- $479,9003 bd2 ba2k sqft6462 N Gentry Ave, Fresno, CA 93711Off Market
- $128,3003 bd2 ba1.3k sqft6462 N Gentry Ave, Fresno, CA 93711Off Market
Nearby schools
GreatSchools rating
- 4/10Figarden Elementary SchoolGrades: K-6Distance: 0.4 mi
- 3/10Tenaya Middle SchoolGrades: 7-8Distance: 2.6 mi
- 6/10Bullard High SchoolGrades: 9-12Distance: 2.8 mi
Schools provided by the listing agent
- Elementary: Figarden
- Middle: Tenaya
- High: Bullard
Source: Fresno MLS. This data may not be complete. We recommend contacting the local school district to confirm school assignments for this home.
Get a cash offer in 3 minutes
Find out how much your home could sell for in as little as 3 minutes with a no-obligation cash offer.
Estimated market value
$751,800
Get a cash offer in 3 minutes
Find out how much your home could sell for in as little as 3 minutes with a no-obligation cash offer.
Estimated market value
$751,800
- California
- Fresno County
- Fresno
- 93711
- Bullard
- 6442 N Gentry Ave
Nearby cities
Nearby neighborhoods
Nearby zip codes
Other Fresno Topics
