New Price through the end of July only, $485,000, with pre-approval and no buyer credit. This Well Loved All Electric Home has a Tan Beachy Color with Light Blue Shutters and Trim. Gutters are covered and a New Roof went on last year. Water Heater is New in 2024 as well as a radon mitigation system and a termite treatment system. You missed the daffodils and azaleas in bloom, but the trees are lovely. The new storm door in front and the new chandelier in the foyer entrance are recent improvements. The HVAC was new in 2002, but looks newer due to being well maintained. The original whole house fan is no longer in use. The original sump pump is not operational due to lack of use and does not collect water as the house is set on a slight rise above surrounding lots. Nestled on a sweet cul-de-sac in Owen Brown Estates, the property has a shared carport and shed with its own driveway which is a charming design reminiscent of original Columbia Villages. The front walk is L-shaped. The backdoor is at grade and opens to a patio and stairs up to the deck off the kitchen while the front entrance is a split foyer off an elevated concrete porch. The living room overlooks the front yard and the carport on the cul-de-sac. The center island in the eat-in Kitchen sports a breakfast bar with chairs and useful storage. French Doors overlook the deck and backyard. The basketball hoop on the patio below can stay or go as buyers wish. The lower level recreation room has plenty of windows and the laundry, utility and storage area is a generous space. With three bedrooms up and one down plus a full bathroom on each level this home is the perfect place from which to enjoy all that Columbia and Howard County have to offer. Close to major traffic routes and yet tucked away near the heart of Columbia, Parks and Pools and Lakes, Howard County Libraries and Community College, plus shopping and restaurants. Buy now and be in before schools begin in the Fall!
Sold for $485,000
$485,000
6442 Oaken Door, Columbia, MD 21045
4beds
2,000sqft
Single Family Residence
Built in 1974
9,148 Square Feet Lot
$524,400 Zestimate®
$243/sqft
$3,259 Estimated rent
Home value
$524,400
$498,000 - $551,000
$3,259/mo
Zestimate® history
Owner options
List your home for rent
$3,259/mo
Rent Zestimate®
Find your next renter with Zillow Rental Manager. Plus, with online applications, you can quickly screen prospective tenants – for free.
$3,259/mo
Rent Zestimate®
Refinance and save
$4,172/mo
Est. payment
Refinancing to a lower rate could help reduce your monthly payments and save thousands over the life of the loan.
$4,172/mo
Est. payment
Explore your selling options
Work with a Zillow partner agent
Leverage their expertise and Zillow's premium Showcase listings to get your home seen by more buyers.
Get startedList with your own agent
Get your home in front of millions of buyers by listing it on Zillow.
Learn how to do itSell it yourself
Take full control of how buyers see your home on Zillow by listing For Sale by Owner (FSBO).
List your homeWhat's special
Zillow last checked:
Listing updated:
Listed by:
Linda Kangrga 410-262-2254,
RE/MAX Realty Group
Bought with:
Daisy Heidbrink, 0225268601
Keller Williams Realty Centre
Source: Bright MLS,MLS#: MDHW2039332
Facts & features
Interior
Bedrooms & bathrooms
- Bedrooms: 4
- Bathrooms: 2
- Full bathrooms: 2
Rooms
- Room types: Living Room, Dining Room, Bedroom 2, Bedroom 3, Bedroom 4, Kitchen, Foyer, Bedroom 1, Laundry, Recreation Room, Storage Room, Bathroom 1, Bathroom 2
Basement
- Description: Percent Finished: 75.0
- Area: 500
Heating
- Heat Pump, Electric
Cooling
- Central Air, Heat Pump, Electric
Appliances
- Included: Dryer, Oven/Range - Electric, Refrigerator, Washer, Water Heater, Electric Water Heater
- Laundry: In Basement, Laundry Room
Features
- Combination Kitchen/Dining, Kitchen Island, Bathroom - Tub Shower, Dry Wall
- Flooring: Tile/Brick, Laminate, Carpet
- Doors: French Doors, Storm Door(s)
- Windows: Double Pane Windows, Energy Efficient, Replacement, Screens, Sliding, Window Treatments
- Basement: Walk-Out Access,Heated,Rear Entrance,Windows
- Has fireplace: No
Interior area
- Total structure area: 2,000
- Total interior livable area: 2,000 sqft
- Finished area above ground: 1,500
- Finished area below ground: 500
Property
Parking
- Total spaces: 2
- Parking features: Detached Carport, Driveway
- Carport spaces: 1
- Uncovered spaces: 1
Accessibility
- Accessibility features: None
Features
- Levels: Split Foyer,Two
- Stories: 2
- Patio & porch: Deck, Patio
- Exterior features: Lighting, Sidewalks
- Pool features: Community
- Has view: Yes
- View description: Garden, Trees/Woods, Street
Lot
- Size: 9,148 Square Feet
- Features: Cul-De-Sac, Front Yard, Landscaped, No Thru Street, Rear Yard
Details
- Additional structures: Above Grade, Below Grade
- Parcel number: 1416102016
- Zoning: RESIDENTIAL
- Special conditions: Standard
Construction
Type & style
- Home type: SingleFamily
- Property subtype: Single Family Residence
Materials
- Vinyl Siding
- Foundation: Slab
- Roof: Asphalt
Condition
- Good
- New construction: No
- Year built: 1974
Utilities & green energy
- Electric: 110 Volts, 220 Volts
- Sewer: Public Sewer
- Water: Public
- Utilities for property: Underground Utilities
Community & HOA
Community
- Features: Pool
- Subdivision: Owen Brown Estates
HOA
- Has HOA: Yes
- Amenities included: Baseball Field, Basketball Court, Bike Trail, Boat Ramp, Common Grounds, Golf Course Membership Available, Jogging Path, Lake, Non-Lake Recreational Area, Picnic Area, Pool Mem Avail, Tot Lots/Playground
- Services included: Management, Pier/Dock Maintenance, Pool(s), Recreation Facility, Other
- HOA fee: $1,112 annually
- HOA name: COLUMBIA ASSOCIATION
Location
- Region: Columbia
Financial & listing details
- Price per square foot: $243/sqft
- Tax assessed value: $358,433
- Annual tax amount: $5,319
- Date on market: 4/29/2024
- Listing agreement: Exclusive Right To Sell
- Inclusions: Second Full Refrigerator In Basement And Basketball Hoop And Backboard In Backyard
- Ownership: Fee Simple
Price history
| Date | Event | Price |
|---|---|---|
| 8/27/2024 | Sold | $485,000$243/sqft |
Source:  Bright MLS #MDHW2039332 Report a problem Bright MLS #MDHW2039332 Report a problem | ||
| 8/12/2024 | Pending sale | $485,000$243/sqft |
Source: Bright MLS #MDHW2039332 Report a problem | ||
| 7/30/2024 | Contingent | $485,000$243/sqft |
Source: Bright MLS #MDHW2039332 Report a problem | ||
| 7/24/2024 | Price change | $485,000-3%$243/sqft |
Source: Bright MLS #MDHW2039332 Report a problem | ||
| 5/20/2024 | Listed for sale | $499,999$250/sqft |
Source: Bright MLS #MDHW2039332 Report a problem | ||
| 5/17/2024 | Contingent | $499,999$250/sqft |
Source: Bright MLS #MDHW2039332 Report a problem | ||
| 4/29/2024 | Listed for sale | $499,999-4.8%$250/sqft |
Source: Bright MLS #MDHW2039332 Report a problem | ||
| 3/21/2024 | Listing removed | -- |
Source: Bright MLS #MDHW2035484 Report a problem | ||
| 3/18/2024 | Listed for sale | $525,000$263/sqft |
Source: Bright MLS #MDHW2035484 Report a problem | ||
| 3/13/2024 | Contingent | $525,000$263/sqft |
Source: Bright MLS #MDHW2035484 Report a problem | ||
| 3/4/2024 | Listed for sale | $525,000$263/sqft |
Source: Bright MLS #MDHW2035484 Report a problem | ||
| 2/27/2024 | Contingent | $525,000$263/sqft |
Source: Bright MLS #MDHW2035484 Report a problem | ||
| 1/16/2024 | Listed for sale | $525,000+51.7%$263/sqft |
Source: Bright MLS #MDHW2035484 Report a problem | ||
| 6/6/2005 | Sold | $346,000$173/sqft |
Source: Public Record Report a problem | ||
Public tax history
| Year | Property taxes | Tax assessment |
|---|---|---|
| 2025 | -- | $376,467 +5% |
| 2024 | $4,036 +5.3% | $358,433 +5.3% |
| 2023 | $3,833 +4.7% | $340,400 |
| 2022 | $3,663 +4.9% | $340,400 +9.8% |
| 2021 | $3,492 +5.1% | $310,133 +5.1% |
| 2020 | $3,322 +2.1% | $295,000 |
| 2019 | $3,252 -5.4% | $295,000 +4.4% |
| 2018 | $3,437 -16.9% | $282,667 +2.2% |
| 2017 | $4,136 +382.4% | $276,500 |
| 2016 | $858 | $276,500 |
| 2015 | $858 +2.5% | $276,500 -0.3% |
| 2014 | $837 | $277,400 |
| 2013 | -- | $277,400 |
| 2012 | -- | $277,400 -11.2% |
| 2011 | -- | $312,500 0% |
| 2010 | -- | $312,510 |
| 2009 | -- | $312,510 -10.4% |
| 2008 | -- | $348,600 +17.4% |
| 2007 | -- | $296,812 +21.1% |
| 2006 | -- | $245,026 +26.8% |
| 2005 | -- | $193,240 +9.4% |
| 2004 | -- | $176,642 +10.4% |
| 2003 | -- | $160,046 +11.6% |
| 2002 | -- | $143,450 +2.1% |
| 2001 | -- | $140,436 +155.5% |
| 2000 | -- | $54,960 |
Find assessor info on the county website
Neighborhood: 21045
Nearby homes
- $526,300-- bd2 ba2.1k sqft6438 Oaken Door, Columbia, MD 21045Off Market
- $610,900-- bd2 ba2.1k sqft6446 Oaken Door, Columbia, MD 21045Off Market
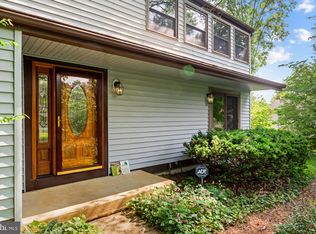
- $625,1004 bd3 ba2.1k sqft6449 Browsing Deer, Columbia, MD 21045Off Market
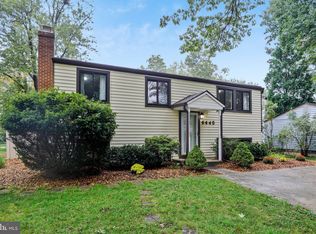
- $486,8004 bd2 ba1.4k sqft6445 Browsing Deer, Columbia, MD 21045Off Market
- $500,9004 bd2 ba1.2k sqft6449 Oaken Door, Columbia, MD 21045Off Market
- $444,300-- bd1 ba1k sqft6879 Many Days, Columbia, MD 21045Off Market
- $503,8003 bd1 ba1k sqft6875 Many Days, Columbia, MD 21045Off Market
- $491,6003 bd2 ba1.5k sqft6434 Oaken Door, Columbia, MD 21045Off Market
Nearby schools
GreatSchools rating
- 6/10Cradlerock ElementaryGrades: PK-5Distance: 0.3 mi
- 7/10Lake Elkhorn Middle SchoolGrades: 6-8Distance: 0.4 mi
- 5/10Oakland Mills High SchoolGrades: 9-12Distance: 0.9 mi
Schools provided by the listing agent
- Elementary: Cradlerock
- Middle: Lake Elkhorn
- High: Oakland Mills
- District: Howard County Public School System
Source: Bright MLS. This data may not be complete. We recommend contacting the local school district to confirm school assignments for this home.
Get a cash offer in 3 minutes
Find out how much your home could sell for in as little as 3 minutes with a no-obligation cash offer.
Estimated market value
$524,400
Get a cash offer in 3 minutes
Find out how much your home could sell for in as little as 3 minutes with a no-obligation cash offer.
Estimated market value
$524,400
- Maryland
- Howard County
- Columbia
- 21045
- 6442 Oaken Door
Nearby cities
Nearby zip codes
Other Columbia Topics
