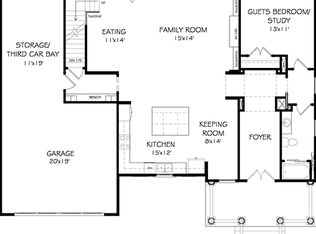
Straight out of a Pottery Barn catalog. This sought after floor plan in Reunion is amazing and has upgrades galore! The home is located on a level cul-de-sac lot with a big back yard. The double door front entry opens to full hardwood floors throughout the main level . The kitchen is open to the living room and features granite counters, stainless appliances, big island, custom cabinets and a breakfast bar. The main living area has a large gas fireplace, two large built in book shelves and windows across the back for plenty of pleasant light. Upstairs you will find a large owners suite with a masters bath to die for and two large bedrooms with adjoining bathroom, at the end of the hall is a giant bonus room. Less than a year old and like brand new!
This property is not currently displayed as for sale or rent on Zillow. This may be different from what's on other websites or public sources.