Skip main navigation
Sold for $325,000
  • $325,000

    6442 S 43rd Hwy, Harrison, AR 72601

    4beds
    2,276sqft
    Single Family Residence
    Built in 2007
    2.85 Acres Lot
    $341,400 Zestimate®
    $143/sqft
    $2,787 Estimated rent

    Home value

    $341,400

    $246,000 - $475,000

    $2,787/mo

    Zestimate® history
    Loading
    Loading...

    Owner options

    List your home for rent

    $2,787/mo

    Rent Zestimate®

    Find your next renter with Zillow Rental Manager. Plus, with online applications, you can quickly screen prospective tenants – for free.

    Learn more

    $2,787/mo

    Rent Zestimate®

    Refinance and save

    $1,911/mo

    Est. payment

    Refinancing to a lower rate could help reduce your monthly payments and save thousands over the life of the loan.

    See today's rates

    $1,911/mo

    Est. payment

    Explore your selling options

    Work with a Zillow partner agent

    Leverage their expertise and Zillow's premium Showcase listings to get your home seen by more buyers.

    Get started

    List with your own agent

    Get your home in front of millions of buyers by listing it on Zillow.

    Learn how to do it

    Sell it yourself

    Take full control of how buyers see your home on Zillow by listing For Sale by Owner (FSBO).

    List your home

    What's special

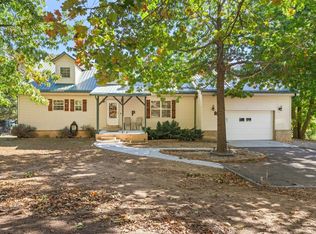
    Discover the perfect blend of comfort & functionality in this spacious 4 BR, 2 BA & 2 partial BA home offering over 2,276 sq. ft of living space. When you step inside, you'll appreciate the rich hardwood floors & thoughtfully designed layout. The primary BR includes a large walk-in closet & private access to one of the best mountain views in the area - Boat Mountain makes a stunning backdrop for your evening wind-down. The heart of the home boasts a sizable walk-in pantry. You'll love the upgraded HVAC system and new furnace/air handler installed to keep you cozy year-round. A hidden gem of this house is the poured concrete basement, home to a large workshop perfect for weekend projects or hobbies. Safe room gives you peace of mind. An additional BR and half BA were added in 2022, bringing extra comfort and space when guests drop by. Upstairs, the unfinished floor space offers endless potential: home theater, art studio, or craft room. Home offers central vacuum, satellite, and oversized garage. All #'s are approx.

    Zillow last checked:

    Listing updated:

    Listed by:

    The DeWitt Team lori@selling726.com,

    Selling726 Realty

    Bought with:

    Jacob Mills, SA00096899

    Jerry Jackson Realty

    Source: ArkansasOne MLS,MLS#: 1325802MLS LogoOriginating MLS: Harrison District Board Of REALTORS

    Facts & features

    Interior

    Bedrooms & bathrooms
    • Bedrooms: 4
    • Bathrooms: 4
    • Full bathrooms: 2
    • 1/2 bathrooms: 2
    Primary bedroom
    • Level: Main
    • Dimensions: 16'5 x 11'5
    Bedroom
    • Level: Second
    • Dimensions: 18'7 x 11'
    Bedroom
    • Level: Second
    • Dimensions: 18' x 7'
    Bedroom
    • Level: Basement
    • Dimensions: 10'8 x 11'9
    Primary bathroom
    • Level: Main
    • Dimensions: 8'5 x 13'2
    Bathroom
    • Level: Second
    • Dimensions: 12'x 7'
    Bonus room
    • Level: Basement
    • Dimensions: 19'5 x 13
    Bonus room
    • Level: Second
    • Dimensions: 20' x 10'
    Den
    • Level: Basement
    • Dimensions: 12'2 x 10'9
    Eat in kitchen
    • Level: Main
    • Dimensions: 16'5 x 23'5
    Half bath
    • Level: Main
    • Dimensions: 4'4 x 4'4
    Half bath
    • Level: Basement
    • Dimensions: 9'1 x 4'
    Library
    • Level: Main
    • Dimensions: 9'5 x 5'
    Living room
    • Level: Main
    • Dimensions: 21' x 17'6
    Mud room
    • Level: Basement
    • Dimensions: 13'1 x 16'5
    Other
    • Level: Basement
    • Dimensions: 9'8 x 7'10
    Storage room
    • Level: Basement
    • Dimensions: 6'1 x 13'
    Utility room
    • Level: Main
    • Dimensions: 9'5 x 11'4
    Workshop
    • Level: Basement
    • Dimensions: 21'3 x 17'2
    Heating
    • Central, Electric, Propane, Wall Furnace
    Cooling
    • Central Air, Electric
    Appliances
    • Included: Double Oven, Dishwasher, Electric Range, Electric Water Heater, Microwave, Refrigerator
    • Laundry: Washer Hookup, Dryer Hookup
    Features
    • Ceiling Fan(s), Central Vacuum, Eat-in Kitchen, Other, Pantry, Solid Surface Counters, Walk-In Closet(s), Window Treatments, Storage, Workshop
    • Flooring: Carpet, Concrete, Laminate, Vinyl, Wood
    • Windows: Double Pane Windows, Blinds
    • Basement: Full,Unfinished,Walk-Out Access
    • Number of fireplaces: 1
    • Fireplace features: Gas Log
    Interior area
    • Total structure area: 2,276
    • Total interior livable area: 2,276 sqft

    Property

    Parking
    • Total spaces: 3
    • Parking features: Attached, Garage, Asphalt, Garage Door Opener
    • Has attached garage: Yes
    • Covered spaces: 3
    Features
    • Levels: Two,One
    • Stories: 1
    • Patio & porch: Deck
    • Pool features: None
    • Fencing: None
    • Waterfront features: None
    Lot
    • Size: 2.85 Acres
    • Features: Cleared, Landscaped, Level, None, Outside City Limits, Rolling Slope, Wooded
    Details
    • Additional structures: None
    • Parcel number: 29400001000
    • Zoning description: Residential
    • Special conditions: None

    Construction

    Type & style
    • Home type: SingleFamily
    • Architectural style: Ranch
    • Property subtype: Single Family Residence
    Materials
    • Vinyl Siding
    • Foundation: Other, See Remarks
    • Roof: Metal
    Condition
    • New construction: No
    • Year built: 2007

    Utilities & green energy

    • Sewer: Septic Tank
    • Water: Public
    • Utilities for property: Electricity Available, Propane, Septic Available, Water Available

    Community & neighborhood

    Security
    • Security features: Storm Shelter, Smoke Detector(s)
    Location
    • Region: Harrison
    • Subdivision: Gaither Mt Estate 2

    Other

    Other facts
    • Road surface type: Paved

    Price history

    DateEventPrice
    12/3/2025Sold$325,000$143/sqft
    Source: ArkansasOne MLS #1325802 Report a problem
    10/23/2025Listed for sale$325,000+26%$143/sqft
    Source: ArkansasOne MLS #1325802 Report a problem
    6/4/2020Sold$257,900-4.4%$113/sqft
    Source: ArkansasOne MLS #H141395 Report a problem
    4/22/2020Pending sale$269,900$119/sqft
    Source: RE/MAX UNLIMITED INC #141395 Report a problem
    3/6/2020Listed for sale$269,900+36.4%$119/sqft
    Source: RE/MAX UNLIMITED INC #141395 Report a problem
    6/16/2016Sold$197,900+47.7%$87/sqft
    Source: ArkansasOne MLS #H134914 Report a problem
    7/10/2006Sold$134,000$59/sqft
    Source: Public Record Report a problem

    Public tax history

    YearProperty taxesTax assessment
    2025$207 +360%$45,870
    2024$45 $45,870
    2023$45 $45,870
    2022$45 $45,870
    2021$45 -97%$45,870 +11.1%
    2020$1,509 -1.2%$41,280
    2019$1,527 -1.6%$41,280
    2018$1,552 $41,280
    2017$1,552 +10.5%$41,280 +7.6%
    2016$1,404 $38,380
    2015$1,404 +2.6%$38,380
    2014$1,369 -10.6%$38,380
    2013$1,531 $38,380
    2012-- $38,380
    2011$1,531 $38,380 -2.8%
    2010-- $39,480
    2009-- $39,480 +2532%
    2008-- $1,500

    Find assessor info on the county website

    Neighborhood: 72601

    Nearby schools

    GreatSchools rating
    Schools provided by the listing agent
    • District: Harrison

    Source: ArkansasOne MLS. This data may not be complete. We recommend contacting the local school district to confirm school assignments for this home.

    Get pre-qualified for a loan
    At Zillow Home Loans, we can pre-qualify you in as little as 5 minutes with no impact to your credit score.

    An equal housing lender. NMLS #10287.