Experience peaceful country living in this beautifully updated home, nestled on nearly 8 acres of pristine land with your very own fully stocked private pond. Step inside to find brand-new hardwood floors upstairs, along with two comfortable bedrooms and a completely remodeled kitchen and bathroom.
The finished walkout basement adds even more living space, featuring a cozy living room with a fireplace and bar area, a private office, and an additional bathroom—ideal for guests or working from home.
This home is move-in ready with major updates already completed, including a newer septic system, newer insulation, a newer water heater, and newer appliances throughout.
You'll also enjoy plenty of parking between the carport and one-car garage, plus extra storage in the shed and a separate outbuilding.
Whether you're fishing in the pond or simply enjoying the tranquility of the land, this one-of-a-kind home is perfect for anyone who loves the outdoors.
Closed
Listed by: Keller Williams Realty St. Louis • Angela M Kittner-Brosseau • 314-503-4937
Bought with: Realty Executives Premiere
Price Unknown
6442 State Road H, De Soto, MO 63020
2beds
1,850sqft
Single Family Residence
Built in 1960
7.72 Acres Lot
$380,500 Zestimate®
$--/sqft
$1,745 Estimated rent
Home value
$380,500
$335,000 - $430,000
$1,745/mo
Zestimate® history
Owner options
List your home for rent
$1,745/mo
Rent Zestimate®
Find your next renter with Zillow Rental Manager. Plus, with online applications, you can quickly screen prospective tenants – for free.
$1,745/mo
Rent Zestimate®
Refinance and save
Refinancing to a lower rate could help reduce your monthly payments and save thousands over the life of the loan.
Explore your selling options
Work with a Zillow partner agent
Leverage their expertise and Zillow's premium Showcase listings to get your home seen by more buyers.
Get startedList with your own agent
Get your home in front of millions of buyers by listing it on Zillow.
Learn how to do itSell it yourself
Take full control of how buyers see your home on Zillow by listing For Sale by Owner (FSBO).
List your homeWhat's special
Zillow last checked:
Listing updated:
Listed by:
Angela M Kittner-Brosseau 314-503-4937,
Keller Williams Realty St. Louis
Bought with:
Marie E Jennewein, 2013025631
Realty Executives Premiere
Source: MARIS,MLS#: 25033467 Originating MLS: St. Louis Association of REALTORS
Originating MLS: St. Louis Association of REALTORSFacts & features
Interior
Bedrooms & bathrooms
- Bedrooms: 2
- Bathrooms: 2
- Full bathrooms: 2
- Main level bathrooms: 1
- Main level bedrooms: 2
Primary bedroom
- Features: Floor Covering: Wood
- Level: Main
- Area: 210
- Dimensions: 15x14
Bedroom
- Features: Floor Covering: Wood
- Level: Main
- Area: 210
- Dimensions: 15x14
Dining room
- Features: Floor Covering: Wood
- Level: Main
- Area: 156
- Dimensions: 12x13
Family room
- Level: Lower
- Area: 576
- Dimensions: 24x24
Kitchen
- Features: Floor Covering: Wood
- Level: Main
- Area: 210
- Dimensions: 15x14
Living room
- Features: Floor Covering: Wood
- Level: Main
- Area: 315
- Dimensions: 15x21
Office
- Description: 16
- Level: Lower
- Dimensions: x11
Heating
- Electric, Electronic Air Filter
Cooling
- Attic Fan, Central Air, Electric
Appliances
- Included: Electric Cooktop, Dishwasher, Dryer, Microwave, Refrigerator, Washer, Electric Water Heater, Water Softener, Water Softener Rented
Features
- Custom Cabinetry, Kitchen/Dining Room Combo
- Windows: Bay Window(s)
- Basement: Finished,Full,Other,Sleeping Area,Storage Space
- Number of fireplaces: 1
- Fireplace features: Basement, Electric
Interior area
- Total structure area: 1,850
- Total interior livable area: 1,850 sqft
- Finished area above ground: 1,240
Property
Parking
- Total spaces: 1
- Parking features: Additional Parking, Covered, Driveway, Off Street
- Carport spaces: 1
- Has uncovered spaces: Yes
Features
- Levels: One
- Has view: Yes
- On waterfront: Yes
- Waterfront features: Waterfront, Pond
Lot
- Size: 7.72 Acres
- Features: Adjoins Wooded Area, Views, Waterfront
Details
- Additional structures: Equipment Shed, Gazebo, Outbuilding
- Parcel number: 168.034.00000031
- Special conditions: Standard
Construction
Type & style
- Home type: SingleFamily
- Architectural style: Ranch
- Property subtype: Single Family Residence
Materials
- Brick
Condition
- Updated/Remodeled
- New construction: No
- Year built: 1960
Utilities & green energy
- Sewer: Septic Tank
- Water: Well
Community & HOA
Community
- Subdivision: Grays Branch Terrace
HOA
- Has HOA: No
Location
- Region: De Soto
Financial & listing details
- Tax assessed value: $124,000
- Annual tax amount: $1,569
- Date on market: 6/26/2025
- Cumulative days on market: 1 day
- Listing terms: Cash,Conventional,FHA
- Ownership: Private
Price history
| Date | Event | Price |
|---|---|---|
| 7/30/2025 | Sold | -- |
Source:  MARIS #25033467 Report a problem MARIS #25033467 Report a problem | ||
| 6/27/2025 | Pending sale | $334,900$181/sqft |
Source: MARIS #25033467 Report a problem | ||
| 6/26/2025 | Listed for sale | $334,900+148.3%$181/sqft |
Source: MARIS #25033467 Report a problem | ||
| 11/30/2012 | Sold | -- |
Source: MARIS #12047287 Report a problem | ||
| 10/17/2012 | Price change | $134,900-3.6%$73/sqft |
Source: Gilliam Properties, Inc. #12047287 Report a problem | ||
| 8/15/2012 | Listed for sale | $139,900$76/sqft |
Source: Gilliam Properties, Inc. #12047287 Report a problem | ||
Public tax history
| Year | Property taxes | Tax assessment |
|---|---|---|
| 2025 | $1,679 +7% | $23,500 +7.8% |
| 2024 | $1,569 +0.3% | $21,800 |
| 2023 | $1,564 -0.1% | $21,800 |
| 2022 | $1,565 +2.2% | $21,800 +2.3% |
| 2021 | $1,531 +9.6% | $21,300 +12.7% |
| 2020 | $1,397 +0.1% | $18,900 |
| 2019 | $1,396 | $18,900 |
| 2018 | $1,396 +4.6% | $18,900 |
| 2017 | $1,334 | $18,900 +8% |
| 2016 | $1,334 | $17,500 |
| 2015 | -- | $17,500 +4.8% |
| 2013 | $1,133 | $16,700 +14.4% |
| 2005 | -- | $14,600 +9.8% |
| 2004 | -- | $13,300 |
| 2003 | -- | $13,300 |
| 2002 | -- | $13,300 |
| 2001 | -- | $13,300 |
Find assessor info on the county website
Neighborhood: 63020
Nearby homes
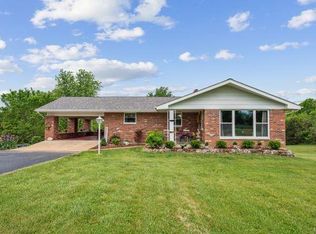
- $368,4002 bd2 ba1.8k sqft6442 E State Road H, De Soto, MO 63020Off Market
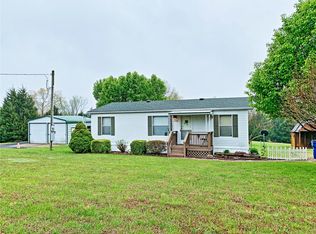
- $--3 bd1 ba888 sqft6460 State Road H, De Soto, MO 63020Sold
- $312,2003 bd2 ba1.2k sqft6430 State Road H, De Soto, MO 63020Off Market
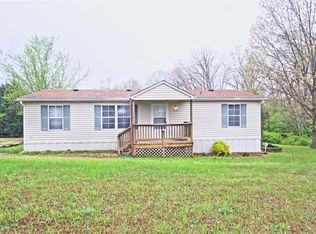
- $121,4003 bd2 ba1.1k sqft6470 State Road H, De Soto, MO 63020Off Market
- $395,1004 bd2 ba1.9k sqft12936 Hidden Valley Ranch Rd, De Soto, MO 63020Off Market
- $329,100-- bd-- ba1.1k sqft12936 Hidden Valley Ranch Rd, De Soto, MO 63020Off Market
- $211,600-- bd1 ba1.1k sqft6418 State Road H, De Soto, MO 63020Off Market
- $344,700-- bd1 ba1k sqft12948 Hidden Valley Ranch Rd, De Soto, MO 63020Off Market
Nearby schools
GreatSchools rating
- 7/10Grandview Middle SchoolGrades: 5-8Distance: 4.3 mi
- 1/10Grandview High SchoolGrades: 9-12Distance: 4.2 mi
- 2/10Grandview Elementary SchoolGrades: PK-4Distance: 4.4 mi
Schools provided by the listing agent
- Elementary: Grandview Elem.
- Middle: Grandview Middle
- High: Grandview High
Source: MARIS. This data may not be complete. We recommend contacting the local school district to confirm school assignments for this home.
Get a cash offer in 3 minutes
Find out how much your home could sell for in as little as 3 minutes with a no-obligation cash offer.
Estimated market value
$380,500
Get a cash offer in 3 minutes
Find out how much your home could sell for in as little as 3 minutes with a no-obligation cash offer.
Estimated market value
$380,500
- Missouri
- Jefferson County
- De Soto
- 63020
- 6442 State Road H
Nearby cities
Nearby neighborhoods
Nearby zip codes
Other De Soto Topics
