Built in 1971, this 3-bedroom, 1.5-bath home offers 1,128 square feet of opportunity and character. Featuring classic terrazzo floors throughout, this home is ready for someone to bring their vision and personal touch. The metal roof was replaced just one year ago, providing long-term durability and peace of mind. The AC is older but currently functioning. One of the bathrooms showcases a charming retro pink design that adds vintage flair. Step outside to a spacious backyard backing up to a natural retention area, offering added privacy and a peaceful setting. Whether you're an investor, first-time buyer, or someone looking for a renovation project with solid bones, this property has plenty of potential. Sold AS-IS for sellers convenience.
For sale
Price cut: $5K (9/9)
$210,000
6442 TREEHAVEN DRIVE, SPRING HILL, FL 34606
3beds
1,128sqft
Single Family Residence
Built in 1971
0.27 Acres Lot
$-- Zestimate®
$186/sqft
$-- HOA
What's special
- 135 days
- 406
- 21
Zillow last checked:
Listing updated:
Listed by:
Lori Slatter-Moise 352-631-7495,
SANDPEAK REALTY 727-232-2192
Source: Stellar MLS,MLS#: W7885781 Originating MLS: West Pasco
Originating MLS: West Pasco
Facts & features
Interior
Bedrooms & bathrooms
- Bedrooms: 3
- Bathrooms: 2
- Full bathrooms: 1
- 1/2 bathrooms: 1
Primary bedroom
- Features: Built-in Closet
- Level: First
- Area: 120 Square Feet
- Dimensions: 10x12
Bedroom 1
- Features: Built-in Closet
- Level: First
- Area: 100 Square Feet
- Dimensions: 10x10
Bedroom 2
- Features: Built-in Closet
- Level: First
- Area: 120 Square Feet
- Dimensions: 10x12
Dining room
- Features: No Closet
- Level: First
- Area: 100 Square Feet
- Dimensions: 10x10
Kitchen
- Features: Storage Closet
- Level: First
- Area: 120 Square Feet
- Dimensions: 8x15
Living room
- Features: No Closet
- Level: First
- Area: 180 Square Feet
- Dimensions: 12x15
Heating
- Central, Electric
Cooling
- Central Air
Appliances
- Included: Oven, Cooktop, Dishwasher, Electric Water Heater, Range Hood, Refrigerator
- Laundry: In Garage
Features
- Living Room/Dining Room Combo, Thermostat
- Flooring: Terrazzo
- Has fireplace: No
Interior area
- Total structure area: 1,736
- Total interior livable area: 1,128 sqft
Video & virtual tour
Property
Parking
- Total spaces: 1
- Parking features: Garage - Attached
- Attached garage spaces: 1
Features
- Levels: One
- Stories: 1
- Exterior features: Sidewalk
Lot
- Size: 0.27 Acres
- Features: Level, Sidewalk
Details
- Parcel number: R3232317502000620030
- Zoning: PDP
- Special conditions: None
Construction
Type & style
- Home type: SingleFamily
- Property subtype: Single Family Residence
Materials
- Block
- Foundation: Slab
- Roof: Metal
Condition
- New construction: No
- Year built: 1971
Utilities & green energy
- Sewer: Public Sewer
- Water: None
- Utilities for property: BB/HS Internet Available, Cable Available, Electricity Connected, Sewer Connected, Water Connected
Community & HOA
Community
- Pet fee: $0 monthly
- Subdivision: SPRING HILL
HOA
- Has HOA: No
Location
- Region: Spring Hill
Financial & listing details
- Price per square foot: $186/sqft
- Tax assessed value: $154,060
- Annual tax amount: $2,891
- Date on market: 5/14/2026
- Cumulative days on market: 135 days
- Listing terms: Cash,Conventional
- Ownership: Fee Simple
- Total actual rent: 0
- Electric utility on property: Yes
- Road surface type: Asphalt
Estimated market value
Not available
Estimated sales range
Not available
Not available
Price history
| Date | Event | Price |
|---|---|---|
| 9/9/2026 | Price change | $210,000-2.3%$186/sqft |
Source:  Stellar MLS #W7885781 Report a problem Stellar MLS #W7885781 Report a problem | ||
| 7/17/2026 | Price change | $215,000-2.3%$191/sqft |
Source: Stellar MLS #W7885781 Report a problem | ||
| 5/15/2026 | Listed for sale | $220,000+41.9%$195/sqft |
Source: Stellar MLS #W7885781 Report a problem | ||
| 8/26/2022 | Sold | $155,000$137/sqft |
Source: Public Record Report a problem | ||
Public tax history
| Year | Property taxes | Tax assessment |
|---|---|---|
| 2025 | $2,891 +0.1% | $154,060 +3.7% |
| 2024 | $2,887 -3.5% | $148,585 -4.6% |
| 2023 | $2,991 +40.9% | $155,815 +90.1% |
| 2022 | $2,122 +17.2% | $81,945 +10% |
| 2021 | $1,811 +11.8% | $74,495 +10% |
| 2020 | $1,619 -24.5% | $67,723 +10% |
| 2019 | $2,146 | $61,566 |
Find assessor info on the county website
Monthly payment
Est. payment
Payment breakdown
Explore the cost of this home by adjusting the details. Changes won't be saved.Climate risks
Neighborhood: 34606
Nearby schools
Schools provided by the listing agent
- Elementary: Westside Elementary-HN
- Middle: Fox Chapel Middle School
- High: Weeki Wachee High School
Source: Stellar MLS. This data may not be complete. We recommend contacting the local school district to confirm school assignments for this home.
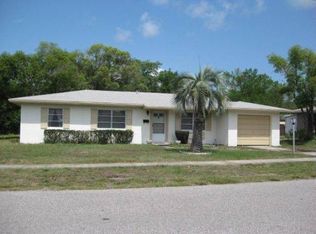
Similar homes
- $229,0003 bd2 ba1.1k sqft6366 TALBOT CIRCLE, SPRING HILL, FL 34606For Sale

 MLS ID #TB8546535, Daniel McGraw, HOMAN REALTY GROUP INC. Stellar MLS
 - $--3 bd2 ba1.2k sqft1070 Stillwater Ave, Spring Hill, FL 34606Auction
 ServiceLink Auction
 - $220,0003 bd1 ba1.1k sqft6452 TREEHAVEN DRIVE, SPRING HILL, FL 34606For Sale
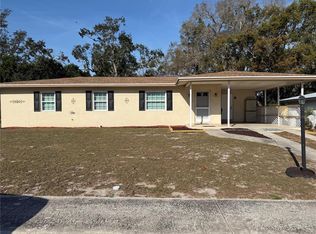 MLS ID #W7883188, Christine Bislick, PREMIER PROPERTY SOLUTIONS. Stellar MLS
 - $209,9003 bd2 ba1.4k sqft1252 GARRET AVENUE, SPRING HILL, FL 34606For Sale
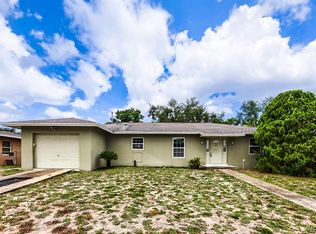 MLS ID #TB8506515, Bridd Bone, KELLER WILLIAMS SUBURBAN TAMPA. Stellar MLS
 - $229,9003 bd2 ba1.2k sqft6925 TREEHAVEN DRIVE, SPRING HILL, FL 34606For SaleMLS ID #O6431727, Robert Salmons, ENTERA REALTY LLC. Stellar MLS
- $224,9002 bd2 ba1.3k sqft362 PORTLAND AVENUE, SPRING HILL, FL 34606For SaleMLS ID #TB8541564, Kim Sobecki, RE/MAX REALTEC GROUP INC. Stellar MLS
- $215,0002 bd1 ba890 sqft1228 ACADEMY AVENUE, SPRING HILL, FL 34606For SaleMLS ID #TB8540353, Danica Grant, AGILE GROUP REALTY. Stellar MLS
- $199,0003 bd2 ba1.1k sqft1042 TRYON CIRCLE, SPRING HILL, FL 34606For SaleMLS ID #TB8531650, Karen Woods, RE/MAX REALTY UNLIMITED. Stellar MLS
- $205,0003 bd1 ba912 sqft6816 TREEHAVEN DRIVE, SPRING HILL, FL 34606For SaleMLS ID #TB8511089, David Ferrara, LPT REALTY, LLC. Stellar MLS
- $199,9002 bd1 ba1.1k sqft6432 SPRING HILL DRIVE, SPRING HILL, FL 34606For SaleMLS ID #TB8504707, Oscar Colon, EXP REALTY LLC. Stellar MLS
- $269,9003 bd2 ba1.4k sqft7211 TARRYTOWN DRIVE, SPRING HILL, FL 34606For SaleMLS ID #W7889767, Eric Jenkins, PA, KELLER WILLIAMS REALTY- PALM HARBOR. Stellar MLS
- $230,0002 bd2 ba1.1k sqft6001 WAYCROSS DRIVE, SPRING HILL, FL 34606For SaleMLS ID #W7888126, Charles Ludington, RE/MAX SUNSET REALTY. Stellar MLS
- $205,0002 bd2 ba1.1k sqft7304 ACORN CIRCLE, SPRING HILL, FL 34606For SaleMLS ID #W7885927, Sandra Lindsey, KW REALTY ELITE PARTNERS. Stellar MLS
- $189,0002 bd1 ba890 sqft7045 FIRESIDE STREET, SPRING HILL, FL 34606For SaleMLS ID #TB8540747, Albert Leon Jr, CIGAR CITY REALTY LLC. Stellar MLS
- $235,0003 bd2 ba1.3k sqft439 BRIARWOOD LANE, SPRING HILL, FL 34606For SaleMLS ID #TB8543114, Edyson Tavarez, LPT REALTY, LLC. Stellar MLS
- $234,9002 bd2 ba1.3k sqft7222 HOLIDAY DRIVE, SPRING HILL, FL 34606For SaleMLS ID #TB8540858, Bradley Uline, RE/MAX REALTEC GROUP INC. Stellar MLS
