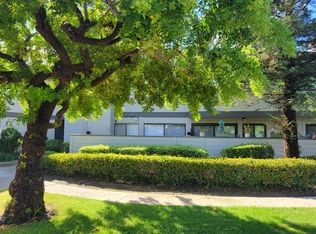
Available Now! Located in Sandalwood Village in East Simi Valley, this beautifully maintained townhome is surrounded by breathtaking mountain views. Boasting two-stories, 3 bedrooms, 2.5 baths and a detached two-car garage. The remodeled kitchen has newer and upgraded appliances including a new refrigerator, gas range and a separate built-in wine refrigerator. Living room with cozy fireplace and dining area with a sliding glass door that leads out to the patio and the garage. Upstairs, the primary suite features a vaulted ceiling with ceiling fan, an ensuite bathroom with a separate vanity area, and a walk-in closet. The additional two bedrooms are upstairs and share a bath with tub/shower combo. The second bedroom also features a vaulted ceiling and ceiling fan. Additional amenities include a guest bath downstairs, central heating and air, dual pane windows, and indoor stacked laundry with washer and dryer included. Fresh paint, wood-like blinds, newer bath plumbing hardware, and newer bath light vanity fixtures. Community amenities include a pool & spa, tennis court, and plenty of guest parking. Close to hiking and biking trails, freeway access, and shopping. First month's rent and $4875 security deposit due at move-in. GOOD CREDIT a must. Tenant is responsible for gas and electric. Owner pays for trash and water. Tenant must carry renter's insurance. ACH (electronic funds-transfer system) payment of monthly rent required. Submit on pets. Paul at TCG Property Management, DRE #00855702 and Jennifer at TCG Property Management, DRE #01267041.
This property is not currently displayed as for sale or rent on Zillow. This may be different from what's on other websites or public sources.