Nestled in the prestigious Rancho Murieta gated community, 6442 Via Del Cerrito offers single-level living at its finest. Tucked away on a peaceful cul-de-sac and surrounded by lush, mature landscaping, this home exudes tranquility and charm. Step inside to discover maple wood floors and vaulted ceilings that create a warm, inviting atmosphere throughout. The modern kitchen is a chef's dream with quartz countertops, a center island, stainless appliances, wine refrigerator, and both formal and informal dining spaces. Flow seamlessly into the cozy family room with open beam ceilings and access to the backyard oasis. With 4 bedrooms and 3 bathrooms, including a spacious primary suite with backyard access, this home prioritizes comfort. The spa-like primary bath features a double vanity, oversized stall shower, soaking tub, and a walk-in closet with built-ins. Thoughtful touches like stylish lighting, plantation shutters, and an interior laundry room with a sink elevate the space. Out back, your private retreat awaits-a sparkling pool with a waterfall, multiple patio areas, and plenty of room to relax or entertain. The oversized 2-car garage, complete with golf cart storage, is perfect for enjoying everything this resort-style community has to offer. Rancho Murieta offers Country Club Memberships (Social and Golf), Sports Complex, miles of hiking/bike trails and Elk Grove Unified School District. Welcome to your dream home!
Closed
$801,000
6442 Via Del Cerrito Dr, Sloughhouse, CA 95683
4beds
2,624sqft
Single Family Residence
Built in 1990
6,398 Square Feet Lot
$803,700 Zestimate®
$305/sqft
$3,693 Estimated rent
Home value
$803,700
$731,000 - $876,000
$3,693/mo
Zestimate® history
Owner options
List your home for rent
$3,693/mo
Rent Zestimate®
Find your next renter with Zillow Rental Manager. Plus, with online applications, you can quickly screen prospective tenants – for free.
$3,693/mo
Rent Zestimate®
Refinance and save
$5,222/mo
Est. payment
Refinancing to a lower rate could help reduce your monthly payments and save thousands over the life of the loan.
$5,222/mo
Est. payment
Explore your selling options
Work with a Zillow partner agent
Leverage their expertise and Zillow's premium Showcase listings to get your home seen by more buyers.
Get startedList with your own agent
Get your home in front of millions of buyers by listing it on Zillow.
Learn how to do itSell it yourself
Take full control of how buyers see your home on Zillow by listing For Sale by Owner (FSBO).
List your homeWhat's special
Single-level livingPrivate retreatCenter islandStylish lightingPeaceful cul-de-sacOversized stall showerSpa-like primary bath
Zillow last checked:
Listing updated:
Listed by:
Michael Ownbey DRE #01146313 916-616-1607,
Compass
Bought with:
Libby Woolford, DRE #01778361
Coldwell Banker Realty
Source: MetroList Services of CA,MLS#: 226064226Originating MLS: MetroList Services, Inc.
Facts & features
Interior
Bedrooms & bathrooms
- Bedrooms: 4
- Bathrooms: 3
- Full bathrooms: 3
Rooms
- Room types: Master Bathroom, Bathroom, Master Bedroom, Dining Room, Family Room, Kitchen, Laundry, Living Room
Primary bedroom
- Features: Outside Access, Sitting Area
Primary bathroom
- Features: Shower Stall(s), Double Vanity, Soaking Tub, Tile, Walk-In Closet(s), Window
Dining room
- Features: Bar, Space in Kitchen, Formal Area
Kitchen
- Features: Breakfast Area, Pantry Cabinet, Quartz Counter, Kitchen Island, Kitchen/Family Combo
Heating
- Central
Cooling
- Ceiling Fan(s), Central Air
Appliances
- Included: Range Hood, Dishwasher, Disposal, Microwave, Plumbed For Ice Maker, Electric Cooktop, See Remarks, Other
- Laundry: Laundry Room, Cabinets, Sink, Inside Room
Features
- Flooring: Tile, Wood
- Number of fireplaces: 1
- Fireplace features: Family Room, See Remarks
Interior area
- Total interior livable area: 2,624 sqft
Property
Parking
- Total spaces: 2
- Parking features: Attached, Garage Door Opener, Garage Faces Front, Golf Cart, Interior Access, See Remarks
- Attached garage spaces: 2
Features
- Has private pool: Yes
- Pool features: In Ground, On Lot
Lot
- Size: 6,398 Square Feet
- Features: Cul-De-Sac, Shape Regular, Landscape Back, Landscape Front, Landscaped
Details
- Parcel number: 07306200160000
- Zoning description: Rd-5
- Special conditions: Offer As Is
Construction
Type & style
- Home type: SingleFamily
- Property subtype: Single Family Residence
Materials
- Frame, Wood
- Foundation: Slab
- Roof: Tile
Condition
- Year built: 1990
Utilities & green energy
- Sewer: Public Sewer
- Water: Public
- Utilities for property: Cable Available, Internet Available
Community & HOA
Community
- Features: Gated
HOA
- Has HOA: Yes
- Amenities included: Other
- Services included: Common Areas, Recreation Facility, Road, Management
- HOA fee: $176 monthly
Location
- Region: Sloughhouse
Financial & listing details
- Price per square foot: $305/sqft
- Tax assessed value: $663,728
- Annual tax amount: $7,085
- Date on market: 5/21/2026
Price history
| Date | Event | Price |
|---|---|---|
| 6/18/2026 | Sold | $801,000+3.4%$305/sqft |
Source: MetroList Services of CA #226064226 Report a problem | ||
| 5/29/2026 | Pending sale | $775,000$295/sqft |
Source: MetroList Services of CA #226064226 Report a problem | ||
| 5/21/2026 | Listed for sale | $775,000+30.3%$295/sqft |
Source: MetroList Services of CA #226064226 Report a problem | ||
| 5/22/2019 | Sold | $595,000-0.7%$227/sqft |
Source: MetroList Services of CA #19013059 Report a problem | ||
| 4/22/2019 | Pending sale | $599,000$228/sqft |
Source: RE/MAX Gold Laguna #19013059 Report a problem | ||
| 3/8/2019 | Listed for sale | $599,000$228/sqft |
Source: RE/MAX Gold Laguna #19013059 Report a problem | ||
| 11/29/2018 | Listing removed | $599,000$228/sqft |
Source: RE/MAX Gold Laguna #18077445 Report a problem | ||
| 11/15/2018 | Price change | $599,000-4.9%$228/sqft |
Source: RE/MAX Gold Laguna #18077445 Report a problem | ||
| 8/29/2018 | Listed for sale | $630,000$240/sqft |
Source: RE/MAX Gold Laguna #18059770 Report a problem | ||
Public tax history
| Year | Property taxes | Tax assessment |
|---|---|---|
| 2025 | $7,085 +1.7% | $663,728 +2% |
| 2024 | $6,965 +2.7% | $650,715 +2% |
| 2023 | $6,784 +1.8% | $637,957 +2% |
| 2022 | $6,664 +1.2% | $625,449 +2% |
| 2021 | $6,588 +1.4% | $613,187 +1% |
| 2020 | $6,497 +29.2% | $606,900 +29.7% |
| 2019 | $5,028 +2.8% | $467,752 +2% |
| 2018 | $4,889 +1.8% | $458,581 +2% |
| 2017 | $4,801 +5.5% | $449,590 +2% |
| 2016 | $4,552 +3.8% | $440,775 +1.5% |
| 2015 | $4,387 | $434,156 +2% |
| 2014 | $4,387 | $425,653 +0.5% |
| 2013 | -- | $423,730 +2% |
| 2012 | -- | $415,422 +2% |
| 2011 | -- | $407,278 +0.8% |
| 2010 | -- | $404,235 +1.8% |
| 2008 | -- | $397,252 +2% |
| 2007 | -- | $389,464 +2% |
| 2006 | -- | $381,828 +2% |
| 2005 | -- | $374,342 +2% |
| 2004 | -- | $367,003 +1.9% |
| 2003 | -- | $360,278 +2% |
| 2002 | -- | $353,215 +16.2% |
| 2001 | -- | $303,865 +8% |
| 2000 | -- | $281,357 |
Find assessor info on the county website
Neighborhood: 95683
Nearby homes
- $701,6003 bd3 ba2.5k sqft6434 Via Del Cerrito Dr, Sloughhouse, CA 95683Off Market
- $695,0003 bd3 ba2.1k sqft6444 Via Del Cerrito Dr, Sloughhouse, CA 95683Sold
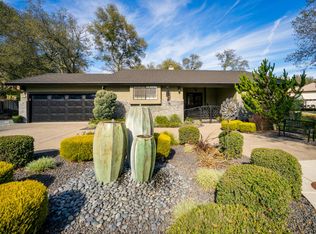
- $635,7003 bd2 ba2.1k sqft6438 Via Del Cerrito Dr, Sloughhouse, CA 95683Off Market
- $703,9003 bd3 ba2.1k sqft6432 Via Del Cerrito Dr, Sloughhouse, CA 95683Off Market
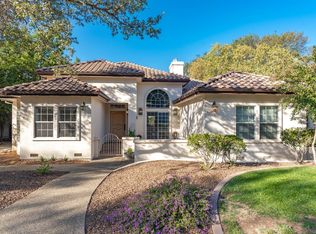
- $709,8003 bd2 ba2.4k sqft6454 Via Del Cerrito Dr, Sloughhouse, CA 95683Off Market
- $705,8003 bd3 ba2.4k sqft6454 Via Del Cerrito #4PARK, Sloughhouse, CA 95683Off Market
- $713,9004 bd3 ba2.5k sqft6456 Via Del Cerrito Dr, Sloughhouse, CA 95683Off Market
- $736,6003 bd2 ba2.4k sqft6446 Via Del Cerrito Dr, Sloughhouse, CA 95683Off Market
Nearby schools
GreatSchools rating
- 9/10Cosumnes River Elementary SchoolGrades: K-6Distance: 4.2 mi
- 8/10Katherine L. Albiani Middle SchoolGrades: 7-8Distance: 15 mi
- 9/10Pleasant Grove High SchoolGrades: 9-12Distance: 15.2 mi
Get a cash offer in 3 minutes
Find out how much your home could sell for in as little as 3 minutes with a no-obligation cash offer.
Estimated market value
$803,700
Get a cash offer in 3 minutes
Find out how much your home could sell for in as little as 3 minutes with a no-obligation cash offer.
Estimated market value
$803,700
- California
- Sacramento County
- Sloughhouse
- 95683
- 6442 Via Del Cerrito Dr
Nearby cities
Nearby zip codes
Other Sloughhouse Topics
