Skip main navigation
Closed
  • $375,000

    6442 W 64th St, Chicago, IL 60638

    3beds
    2,582sqft
    Single Family Residence
    Built in 1983
    3,600 Square Feet Lot
    $377,700 Zestimate®
    $145/sqft
    $2,655 Estimated rent

    Home value

    $377,700

    $344,000 - $412,000

    $2,655/mo

    Zestimate® history
    Loading
    Loading...

    Owner options

    List your home for rent

    $2,655/mo

    Rent Zestimate®

    Find your next renter with Zillow Rental Manager. Plus, with online applications, you can quickly screen prospective tenants – for free.

    Learn more

    $2,655/mo

    Rent Zestimate®

    Refinance and save

    $2,638/mo

    Est. payment

    Refinancing to a lower rate could help reduce your monthly payments and save thousands over the life of the loan.

    See today's rates

    $2,638/mo

    Est. payment

    Explore your selling options

    Work with a Zillow partner agent

    Leverage their expertise and Zillow's premium Showcase listings to get your home seen by more buyers.

    Get started

    List with your own agent

    Get your home in front of millions of buyers by listing it on Zillow.

    Learn how to do it

    Sell it yourself

    Take full control of how buyers see your home on Zillow by listing For Sale by Owner (FSBO).

    List your home

    What's special

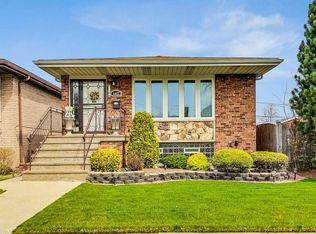
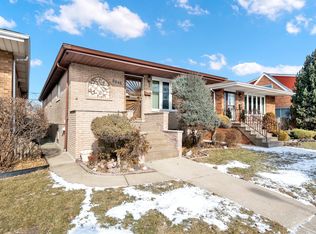
    Welcome to this lovely, meticulously cared for, turn-key home. Beautiful brick house that sits on a wide lot, manicured lawn & landscaping really make the curb appeal pop. As you enter, you'll enjoy entertaining in the living room/dining room - both areas flooded with light & have hardwood floors. 3 bedrooms - all hardwood too. Kitchen has newer stainless steel appliances, newer LVT flooring & an open peninsula to the dinette area. Fully finished huge, bright basement is superb for entertaining etc. The backyard features a great patio & landscaping for outdoor enjoyment. Thoughtful floorpan that boats over 2500+ square ft for living, entertaining & tons of storage. Large garage with plenty of storage too. Updates that you don't have to worry about: Kitchen flooring (2022) | Water heater (2022) | Bedroom flooring (2021) | Storm/security door (2020) | Washer/dryer/kitchen appliances (2018) | Kitchen counter & backsplash (2018) | Kitchen cabs refinished (2018) | Triple-pane windows (2016) plus more!

    Zillow last checked:

    Listing updated:

    Listing courtesy of:

    Patrick Kosnick 773-251-7771,

    @properties Christie's International Real Estate

    Bought with:

    Jami Douglas, CPM

    Keller Williams Preferred Rlty

    Source: MRED as distributed by MLS GRID,MLS#: 12022667MLS Logo

    Facts & features

    Interior

    Bedrooms & bathrooms
    • Bedrooms: 3
    • Bathrooms: 2
    • Full bathrooms: 2
    Primary bedroom
    • Features: Flooring (Hardwood)
    • Level: Main
    • Area: 144 Square Feet
    • Dimensions: 12X12
    Bedroom 2
    • Features: Flooring (Hardwood)
    • Level: Main
    • Area: 132 Square Feet
    • Dimensions: 12X11
    Bedroom 3
    • Features: Flooring (Hardwood)
    • Level: Main
    • Area: 132 Square Feet
    • Dimensions: 12X11
    Dining room
    • Features: Flooring (Hardwood)
    • Level: Main
    • Area: 100 Square Feet
    • Dimensions: 10X10
    Family room
    • Level: Basement
    • Area: 441 Square Feet
    • Dimensions: 21X21
    Foyer
    • Features: Flooring (Porcelain Tile)
    • Level: Main
    • Area: 50 Square Feet
    • Dimensions: 10X5
    Kitchen
    • Features: Kitchen (Eating Area-Table Space, Pantry-Walk-in)
    • Level: Main
    • Area: 200 Square Feet
    • Dimensions: 20X10
    Laundry
    • Level: Basement
    • Area: 310 Square Feet
    • Dimensions: 31X10
    Living room
    • Features: Flooring (Hardwood)
    • Level: Main
    • Area: 204 Square Feet
    • Dimensions: 17X12
    Recreation room
    • Level: Basement
    • Area: 308 Square Feet
    • Dimensions: 28X11
    Heating
    • Natural Gas, Forced Air
    Cooling
    • Central Air
    Appliances
    • Included: Range, Microwave, Dishwasher, Refrigerator, Freezer, Washer, Dryer, Stainless Steel Appliance(s)
    • Laundry: In Unit, Sink
    Features
    • Flooring: Hardwood
    • Windows: Screens
    • Basement: Finished,Full
    Interior area
    • Total structure area: 2,582
    • Total interior livable area: 2,582 sqft

    Property

    Parking
    • Total spaces: 2
    • Parking features: Off Alley, Garage Door Opener, On Site, Garage Owned, Detached, Garage
    • Garage spaces: 2
    • Has uncovered spaces: Yes
    Accessibility
    • Accessibility features: No Disability Access
    Features
    • Patio & porch: Patio
    Lot
    • Size: 3,600 sqft
    • Dimensions: 30X120
    Details
    • Parcel number: 19192070300000
    • Special conditions: List Broker Must Accompany
    • Other equipment: Ceiling Fan(s)

    Construction

    Type & style
    • Home type: SingleFamily
    • Architectural style: Step Ranch
    • Property subtype: Single Family Residence
    Materials
    • Brick
    • Foundation: Concrete Perimeter
    • Roof: Asphalt
    Condition
    • New construction: No
    • Year built: 1983

    Utilities & green energy

    • Electric: 100 Amp Service
    • Sewer: Public Sewer
    • Water: Lake Michigan

    Community & neighborhood

    Security
    • Security features: Carbon Monoxide Detector(s)
    Community
    • Community features: Curbs, Sidewalks, Street Lights, Street Paved
    Location
    • Region: Chicago

    HOA & financial

    HOA
    • Services included: None

    Other

    Other facts
    • Listing terms: Conventional
    • Ownership: Fee Simple

    Price history

    DateEventPrice
    6/7/2024Sold$375,000+7.8%$145/sqft
    Source: MRED as distributed by MLS GRID #12022667 Report a problem
    5/28/2024Pending sale$348,000$135/sqft
    Source: MRED as distributed by MLS GRID #12022667 Report a problem
    4/22/2024Contingent$348,000$135/sqft
    Source: MRED as distributed by MLS GRID #12022667 Report a problem
    4/16/2024Listed for sale$348,000$135/sqft
    Source: MRED as distributed by MLS GRID #12022667 Report a problem

    Public tax history

    Tax history is unavailable.

    Neighborhood: Clearing

    Nearby schools

    GreatSchools rating
    Schools provided by the listing agent
    • District: 299

    Source: MRED as distributed by MLS GRID. This data may not be complete. We recommend contacting the local school district to confirm school assignments for this home.

    Get pre-qualified for a loan
    At Zillow Home Loans, we can pre-qualify you in as little as 5 minutes with no impact to your credit score.

    An equal housing lender. NMLS #10287.