Skip main navigation
Closed
  • Listing Provided by: EXP Realty, LLC
    Bought with: EXP Realty, LLC
    Price Unknown

    6443 Alabama Ave, Saint Louis, MO 63111

    1beds
    1,019sqft
    Single Family Residence
    Built in 1927
    4,813.38 Square Feet Lot
    $146,900 Zestimate®
    $--/sqft
    $853 Estimated rent

    Home value

    $146,900

    $132,000 - $165,000

    $853/mo

    Zestimate® history
    Loading
    Loading...

    Owner options

    List your home for rent

    $853/mo

    Rent Zestimate®

    Find your next renter with Zillow Rental Manager. Plus, with online applications, you can quickly screen prospective tenants – for free.

    Learn more

    $853/mo

    Rent Zestimate®

    Refinance and save

    Refinancing to a lower rate could help reduce your monthly payments and save thousands over the life of the loan.

    See today's rates

    Explore your selling options

    Work with a Zillow partner agent

    Leverage their expertise and Zillow's premium Showcase listings to get your home seen by more buyers.

    Get started

    List with your own agent

    Get your home in front of millions of buyers by listing it on Zillow.

    Learn how to do it

    Sell it yourself

    Take full control of how buyers see your home on Zillow by listing For Sale by Owner (FSBO).

    List your home

    What's special

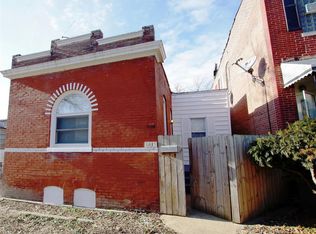
    Oversized one-bedroom brick bungalowSolid brick constructionHuge covered front porchWarm and inviting atmosphereComfortable open feel
    6443 Alabama Avenue | St. Louis, MO 63111 Located in the heart of the Carondelet OPEN SUNDAY Feb 8 - 1-2pm More space than you expect! This oversized one-bedroom brick bungalow offers a flexible floor plan, generous indoor living, and exceptional outdoor space—making it a standout opportunity in South City. A huge covered front porch sets the tone, offering a perfect spot for morning coffee, evening relaxation, or entertaining while enjoying the charm of this historic neighborhood. Inside, the home opens to a large kitchen with abundant cabinetry and counter space, flowing easily into the main living areas for a comfortable, open feel. A formal dining room adds traditional character and is well-positioned to easily function as a second bedroom, home office, or guest space, offering layout flexibility rarely found in homes of this size. An additional sitting room further enhances the versatility of the floor plan. The living room features hardwood floors and classic architectural details, creating a warm and inviting atmosphere. The oversized primary bedroom comfortably accommodates more than just the basics, and the bathroom offers clean, updated finishes that respect the home’s original character. The full basement provides exceptional utility and future potential, featuring a garage door opening—ideal for workshop use, hobby space, secure storage, or future finishing. Out back, enjoy a large mostly fenced back yard with plenty of room for pets, gardening, or outdoor entertaining. Solid brick construction, flexible interior spaces, and convenient access to parks, neighborhood favorites, and downtown St. Louis complete this rare opportunity to own a home that delivers character, functionality, and flexibility in one of South City’s most established neighborhoods. Don’t wait—lovingly cared-for homes with this level of character, flexibility, and outdoor space rarely come available.

    Zillow last checked:

    Listing updated:

    Listing Provided by:

    Chris G Grus 314-887-7653,

    EXP Realty, LLC,

    Lisa Grus 314-517-5050,

    EXP Realty, LLC

    Bought with:

    Ariel B Abram, 2022040818

    EXP Realty, LLC

    Source: MARIS,MLS#: 26004285MLS LogoOriginating MLS: St. Louis Association of REALTORS

    Facts & features

    Interior

    Bedrooms & bathrooms
    • Bedrooms: 1
    • Bathrooms: 1
    • Full bathrooms: 1
    • Main level bathrooms: 1
    • Main level bedrooms: 1
    Heating
    • Baseboard, Forced Air, Natural Gas
    Cooling
    • Central Air
    Appliances
    • Included: Microwave, Range, Electric Range, Free-Standing Range, Free-Standing Electric Range
    Features
    • Basement: Block,Storage Space,Unfinished,Walk-Out Access,Walk-Up Access
    • Number of fireplaces: 1
    Interior area
    • Total structure area: 1,019
    • Total interior livable area: 1,019 sqft
    • Finished area above ground: 1,019
    • Finished area below ground: 0

    Property

    Features
    • Levels: One
    Lot
    • Size: 4,813 sqft
    • Features: City Lot, Corner Lot, Front Yard, Level
    Details
    • Parcel number: 29660002600
    • Special conditions: Standard

    Construction

    Type & style
    • Home type: SingleFamily
    • Architectural style: Bungalow
    • Property subtype: Single Family Residence
    Materials
    • Brick
    • Foundation: Brick/Mortar
    Condition
    • Year built: 1927

    Utilities & green energy

    • Electric: Single Phase, 220 Volts, Ameren
    • Sewer: Public Sewer
    • Water: Public
    • Utilities for property: Cable Available, Electricity Available, Electricity Connected, Natural Gas Available, Natural Gas Connected

    Community & neighborhood

    Location
    • Region: Saint Louis
    • Subdivision: Blair Add

    HOA & financial

    HOA
    • Has HOA: No
    • Services included: None
    • Association name: Carondelet Community Betterment Federation, Inc.

    Other

    Other facts
    • Listing terms: Cash,Conventional,FHA,VA Loan

    Price history

    DateEventPrice
    3/27/2026Sold--
    Source: MARIS #26004285 Report a problem
    2/11/2026Pending sale$119,900$118/sqft
    Source: MARIS #26004285 Report a problem
    2/5/2026Listed for sale$119,900$118/sqft
    Source: MARIS #26004285 Report a problem
    10/19/2023Sold--
    Source: Public Record Report a problem

    Public tax history

    YearProperty taxesTax assessment
    2025$1,031 +14.3%$12,250 +17.3%
    2024$902 +5%$10,440
    2023$859 +5.5%$10,440 +9.8%
    2022$814 +0.1%$9,510
    2021$813 +6.3%$9,510 +5.3%
    2020$765 $9,030
    2019$765 $9,030 +8.4%
    2018$765 +5%$8,330 +0.1%
    2017$729 -1.7%$8,320 -2.2%
    2016$741 +10%$8,510 -0.1%
    2015$674 -4%$8,520
    2014$702 $8,520 -4.3%
    2013$702 $8,900 -20.9%
    2012-- $11,250
    2011-- $11,250
    2010-- $11,250 -4.3%
    2009$809 -4.7%$11,750
    2008$849 $11,750 -12.1%
    2007$849 $13,360
    2006$849 +1%$13,360 +13.8%
    2005$840 +37%$11,740 +46.4%
    2004$614 +2.9%$8,020
    2003$596 +12.4%$8,020 +15.9%
    2002$531 $6,920
    2001-- $6,920 +7.5%
    2000-- $6,440

    Find assessor info on the county website

    Neighborhood: Carondelet

    Nearby schools

    GreatSchools rating
    Schools provided by the listing agent
    • Elementary: Woodward Elem.
    • Middle: Lyon-Blow Middle
    • High: Roosevelt High

    Source: MARIS. This data may not be complete. We recommend contacting the local school district to confirm school assignments for this home.