Sought After Copper Ridge model. Open concept floor plan with sunroom. Stepless Ranch plan with no carpet, all hardwood floors throughout. Located in the highly sought-after active adult community of The Village at Deaton Creek, this beautifully maintained 2-bedroom, 2-bath ranch home offers a blend of comfort, style, and low-maintenance living. Step inside with all hardwood floors on the main level, a cozy fireplace in the living room, Newly Updated Guest Bathroom Shower. Inviting sunroom that overlooks a lush, fenced backyard featuring Emerald Zoysia sod, custom rock flower beds, an extended patio, and a covered back porch-perfect for enjoying quiet mornings or entertaining friends. The home includes a separate study ideal for a home office, hobby room, or flex space. The kitchen is a chef's delight with stainless steel appliances, granite countertops, pull-out cabinet shelves, and solar tubes that add natural light to the space. The primary suite is a peaceful retreat with backyard views, dual vanities, a make-up counter, separate shower, and a spacious walk-in closet. Additional features include: Architectural roof installed in 2021 UV air purification system added to HVAC ducts Solar tubes in kitchen and bath for natural light Irrigation system in Front and Back Yard Two-car garage Enjoy the unparalleled amenities that Deaton Creek is known for-indoor/outdoor pools, tennis, pickleball, walking trails, fitness center, and over 100 clubs and activities. Just minutes from Northeast Georgia Medical Center, shopping, dining, and all the conveniences of Braselton and Hoschton. Don't miss your chance to live in one of North Georgia's most desirable 55+ communities! Choice Home Warranty Included.
Closed
Zillow last checked:
Listing updated:
Bought with:
Lisa O'Connor, 381711
Virtual Properties Realty.Net
Source: GAMLS,MLS#: 10690237
Price history
| Date | Event | Price |
|---|---|---|
| 6/24/2026 | Sold | $471,500-1.3%$272/sqft |
Source:  GAMLS #10690237 Report a problem GAMLS #10690237 Report a problem | ||
| 6/8/2026 | Pending sale | $477,500$275/sqft |
Source: GAMLS #10690237 Report a problem | ||
| 3/14/2026 | Price change | $477,500-1.3%$275/sqft |
Source: GAMLS #10690237 Report a problem | ||
| 3/2/2026 | Price change | $483,900-0.4%$279/sqft |
Source: GAMLS #10690237 Report a problem | ||
| 2/12/2026 | Listed for sale | $485,900$280/sqft |
Source: GAMLS #10690237 Report a problem | ||
| 2/1/2026 | Listing removed | $485,900$280/sqft |
Source: GAMLS #10641909 Report a problem | ||
| 10/25/2025 | Price change | $485,900-1%$280/sqft |
Source: GAMLS #10569798 Report a problem | ||
| 10/11/2025 | Price change | $490,900-0.8%$283/sqft |
Source: GAMLS #10569798 Report a problem | ||
| 9/18/2025 | Price change | $494,900-1%$285/sqft |
Source: GAMLS #10569798 Report a problem | ||
| 8/15/2025 | Price change | $499,900-2.1%$288/sqft |
Source: GAMLS #10569798 Report a problem | ||
| 7/23/2025 | Listed for sale | $510,800+24.6%$295/sqft |
Source: GAMLS #10569798 Report a problem | ||
| 8/20/2021 | Sold | $410,000+10.8%$236/sqft |
Source:  GAMLS #9027245 Report a problem GAMLS #9027245 Report a problem | ||
| 8/13/2021 | Pending sale | $370,000$213/sqft |
Source:  FMLS GA #6925215 Report a problem FMLS GA #6925215 Report a problem | ||
| 8/9/2021 | Contingent | $370,000$213/sqft |
Source: FMLS GA #6925215 Report a problem | ||
| 8/4/2021 | Listed for sale | $370,000+40.7%$213/sqft |
Source: FMLS GA #6925215 Report a problem | ||
| 11/16/2012 | Sold | $262,915-0.4%$152/sqft |
Source:  FMLS GA #5046470 Report a problem FMLS GA #5046470 Report a problem | ||
| 10/24/2012 | Price change | $263,899-0.1%$152/sqft |
Source: Del Webb Report a problem | ||
| 10/10/2012 | Price change | $264,109-0.9%$152/sqft |
Source: Del Webb Report a problem | ||
| 10/7/2012 | Price change | $266,395-3.1%$154/sqft |
Source: Del Webb Report a problem | ||
| 10/4/2012 | Price change | $274,895+1.6%$159/sqft |
Source: Del Webb Report a problem | ||
| 7/26/2012 | Listed for sale | $270,590$156/sqft |
Source: Keller Williams Realty - North Atlanta #5046470 Report a problem | ||
Nearby homes
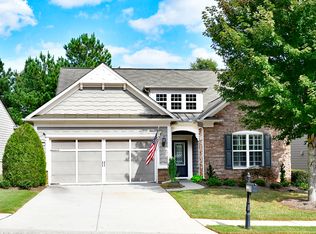
- $529,3004 bd3 ba2.8k sqft6447 Autumn Crest Ln, Hoschton, GA 30548Off Market
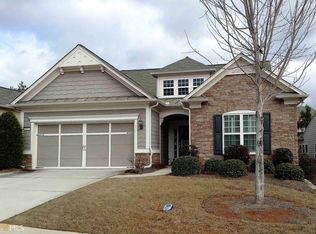
- $546,7004 bd3 ba2.7k sqft6447 Autumn Crest Ln #757, Hoschton, GA 30548Off Market
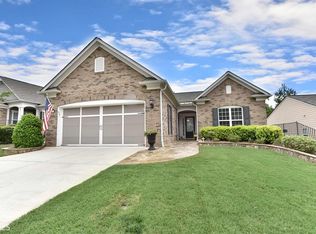
- $479,5002 bd2 ba1.7k sqft6439 Autumn Crest Ln, Hoschton, GA 30548Off Market
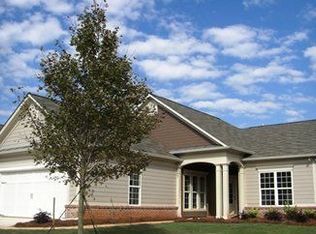
- $479,9002 bd2 ba1.7k sqft6451 Autumn Crest Ln, Hoschton, GA 30548Off Market
Get a cash offer in 3 minutes
Find out how much your home could sell for in as little as 3 minutes with a no-obligation cash offer.
Estimated market value
$466,000
