Skip main navigation
Closed
  • $472,100

    6443 Bluebird Cir, Osseo, MN 55369

    4beds
    2,272sqft
    Single Family Residence
    Built in 1972
    0.68 Acres Lot
    $418,000 Zestimate®
    $208/sqft
    $3,310 Estimated rent

    Home value

    $418,000

    $385,000 - $451,000

    $3,310/mo

    Zestimate® history
    Loading
    Loading...

    Owner options

    List your home for rent

    $3,310/mo

    Rent Zestimate®

    Find your next renter with Zillow Rental Manager. Plus, with online applications, you can quickly screen prospective tenants – for free.

    Learn more

    $3,310/mo

    Rent Zestimate®

    Refinance and save

    $2,966/mo

    Est. payment

    Refinancing to a lower rate could help reduce your monthly payments and save thousands over the life of the loan.

    See today's rates

    $2,966/mo

    Est. payment

    Explore your selling options

    Work with a Zillow partner agent

    Leverage their expertise and Zillow's premium Showcase listings to get your home seen by more buyers.

    Get started

    List with your own agent

    Get your home in front of millions of buyers by listing it on Zillow.

    Learn how to do it

    Sell it yourself

    Take full control of how buyers see your home on Zillow by listing For Sale by Owner (FSBO).

    List your home

    What's special

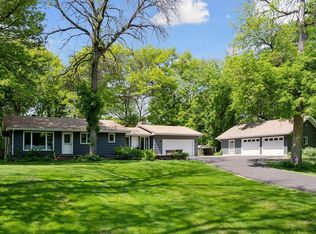
    Welcome to your Dream Home in the Heart of Maple Grove! Remarkable Rambler situated on a private .68 acre lot with mature trees located on a cul-de-sac. Three bedrooms on one level with a private primary suite and double closets. This home has been impeccably maintained and recently updated. Fully renovated kitchen boasts custom wood shelving from Utah, new SS appliances, Corian countertops, and a spacious island. Kitchen is open concept to the living room with natural light flooding the home through newer Anderson Windows, complementing the fresh paint throughout. The generously sized living room showcases a cozy brick gas fireplace. Unwind in the 3-season porch with a wrap-around maintenance-free deck. The lower level offers an amusement room, a fourth bedroom, and a versatile flex area, with a rough-in for an additional bath. Completing the package is an oversized garage and a shed. Don't miss the chance to make this home yours, only available due to relocation!

    Zillow last checked:

    Listing updated:

    Listed by:

    Rebecca A OBrien 763-478-8111,

    RE/MAX Results,

    Courtney Atkinson 612-327-1519

    Bought with:

    Jay Stohl

    Keller Williams Classic Realty

    Steven Smith

    Source: NorthstarMLS as distributed by MLS GRID,MLS#: 6483946MLS Logo

    Facts & features

    Interior

    Bedrooms & bathrooms
    • Bedrooms: 4
    • Bathrooms: 2
    • Full bathrooms: 1
    • 3/4 bathrooms: 1
    Bedroom
    • Level: Main
    • Area: 155.25 Square Feet
    • Dimensions: 13.5x11.5
    Bedroom 2
    • Level: Main
    • Area: 115.5 Square Feet
    • Dimensions: 11x10.5
    Bedroom 3
    • Level: Main
    • Area: 100 Square Feet
    • Dimensions: 10x10
    Bedroom 4
    • Level: Lower
    • Area: 138 Square Feet
    • Dimensions: 12x11.5
    Other
    • Level: Lower
    • Area: 352 Square Feet
    • Dimensions: 22x16
    Dining room
    • Level: Main
    Family room
    • Level: Main
    • Area: 266 Square Feet
    • Dimensions: 19x14
    Flex room
    • Level: Lower
    • Area: 121 Square Feet
    • Dimensions: 11x11
    Kitchen
    • Level: Main
    • Area: 196 Square Feet
    • Dimensions: 14x14
    Laundry
    • Level: Lower
    • Area: 242 Square Feet
    • Dimensions: 22x11
    Living room
    • Level: Main
    • Area: 234 Square Feet
    • Dimensions: 18x13
    Other
    • Level: Main
    • Area: 216 Square Feet
    • Dimensions: 16x13.5
    Heating
    • Forced Air
    Cooling
    • Central Air
    Appliances
    • Included: Dishwasher, Disposal, Dryer, Electric Water Heater, Microwave, Range, Refrigerator, Stainless Steel Appliance(s), Washer, Water Softener Owned
    • Laundry: Lower Level, Laundry Room
    Features
    • Basement: Egress Window(s),Finished,Full,Storage Space,Sump Pump
    • Number of fireplaces: 1
    • Fireplace features: Brick, Gas, Living Room
    Interior area
    • Total structure area: 2,272
    • Total interior livable area: 2,272 sqft
    • Finished area above ground: 1,470
    • Finished area below ground: 802

    Property

    Parking
    • Total spaces: 2
    • Parking features: Attached, Asphalt, Driveway - Other Surface, Garage Door Opener, Storage
    • Attached garage spaces: 2
    • Has uncovered spaces: Yes
    • Details: Garage Dimensions (24x26)
    Accessibility
    • Accessibility features: None
    Features
    • Levels: One
    • Stories: 1
    • Patio & porch: Composite Decking, Deck, Front Porch, Rear Porch
    • Pool features: None
    • Fencing: None
    Lot
    • Size: 0.68 Acres
    • Dimensions: 79 x 148 x 249 x 35 x 244
    • Features: Irregular Lot, Tree Coverage - Medium
    Details
    • Additional structures: Storage Shed
    • Foundation area: 1708
    • Parcel number: 3511922310023
    • Zoning description: Residential-Single Family

    Construction

    Type & style
    • Home type: SingleFamily
    • Property subtype: Single Family Residence
    Materials
    • Roof: Age Over 8 Years,Asphalt
    Condition
    • New construction: No
    • Year built: 1972

    Utilities & green energy

    • Gas: Natural Gas
    • Sewer: City Sewer/Connected
    • Water: City Water/Connected

    Community & HOA

    Community
    • Subdivision: Mike Link Add
    HOA
    • Has HOA: No
    Location
    • Region: Osseo

    Financial & listing details

    • Price per square foot: $208/sqft
    • Annual tax amount: $4,629
    • Date on market: 2/3/2024
    • Cumulative days on market: 19 days
    • Road surface type: Paved

    Price history

    DateEventPrice
    3/28/2024Sold$472,100+0.5%$208/sqft
    Source: NorthstarMLS as distributed by MLS GRID #6483946 Report a problem
    2/26/2024Pending sale$469,900$207/sqft
    Source: NorthstarMLS as distributed by MLS GRID #6483946 Report a problem
    2/7/2024Listed for sale$469,900+11.9%$207/sqft
    Source: NorthstarMLS as distributed by MLS GRID #6483946 Report a problem
    7/13/2023Sold$420,000$185/sqft
    Source: NorthstarMLS as distributed by MLS GRID #6367929 Report a problem
    6/9/2023Pending sale$420,000$185/sqft
    Source: NorthstarMLS as distributed by MLS GRID #6367929 Report a problem
    6/1/2023Listed for sale$420,000$185/sqft
    Source: NorthstarMLS as distributed by MLS GRID #6367929 Report a problem

    Public tax history

    Tax history is unavailable.

    Neighborhood: 55369

    Nearby schools

    GreatSchools rating
    Get a cash offer in 3 minutes
    Find out how much your home could sell for in as little as 3 minutes with a no-obligation cash offer.
    Estimated market value
    $418,000
    Get a cash offer in 3 minutes
    Find out how much your home could sell for in as little as 3 minutes with a no-obligation cash offer.
    Estimated market value
    $418,000