Skip main navigation
Sold for $1,285,000
  • Listed by: Keller Williams Pacific Estate • Lauren Friedman • Contact: 562-513-7800
    Bought with: CART GROUP, INC
    $1,285,000

    6443 E Bayard St, Long Beach, CA 90815

    4beds
    1,967sqft
    Single Family Residence
    Built in 1953
    7,792 Square Feet Lot
    $1,448,400 Zestimate®
    $653/sqft
    $6,291 Estimated rent

    Home value

    $1,448,400

    $1.35M - $1.55M

    $6,291/mo

    Zestimate® history
    Loading
    Loading...

    Owner options

    List your home for rent

    $6,291/mo

    Rent Zestimate®

    Find your next renter with Zillow Rental Manager. Plus, with online applications, you can quickly screen prospective tenants – for free.

    Learn more

    $6,291/mo

    Rent Zestimate®

    Refinance and save

    $8,078/mo

    Est. payment

    Refinancing to a lower rate could help reduce your monthly payments and save thousands over the life of the loan.

    See today's rates

    $8,078/mo

    Est. payment

    Explore your selling options

    Work with a Zillow partner agent

    Leverage their expertise and Zillow's premium Showcase listings to get your home seen by more buyers.

    Get started

    List with your own agent

    Get your home in front of millions of buyers by listing it on Zillow.

    Learn how to do it

    Sell it yourself

    Take full control of how buyers see your home on Zillow by listing For Sale by Owner (FSBO).

    List your home

    What's special

    Flower gardenModern livingPrivate bathroomGenerous side yardExtra - large lotHeated floorsMaster bedroom
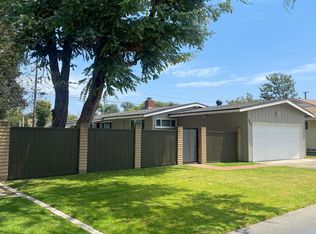
    Welcome to a stunning mid-century modern home in Los Altos. This exquisite property boasts 4 spacious bedrooms and 3 bathrooms. As you step inside, you are greeted by a warm and inviting atmosphere, accentuated by oak hardwood floors that flow seamlessly throughout the home. The living area is a testament to mid-century modern design, featuring beamed ceilings and two cozy fireplaces. The kitchen is equipped with modern appliances and ample counter space. The NEW CONSTRUCTION primary suite is complete with a private bathroom that features a dual-head shower, heated floors, and an electric hot water booster. The rain shower head and handheld shower head add a touch of luxury, making every shower a spa-like experience. There is a Brazilian wood deck off the master bedroom. The extra-large lot features a pool with plenty of space for a BBQ and tables, this home is fabulous for entertaining. Generous side yard provides raised planter beds ready for avid gardeners to start their own vegetable or flower garden. The property also features a 2-car attached garage, likely copper plumbing, upgraded 200-amp service, central heat/air heat pump, and solar panels, making it energy efficient. The washer/dryer hook-up is conveniently located inside the home. The mid-block location offers a sense of privacy and tranquility, while still being close to all the amenities Long Beach has to offer. This home is more than just a place to live; it's a lifestyle. Experience the perfect blend of comfort, style, and modern living. Don't miss out on this gem in the heart of Long Beach.

    Zillow last checked:

    Listing updated:

    Listed by:

    Lauren Friedman DRE #01898581 562-513-7800,

    Keller Williams Pacific Estate

    Bought with:

    Zach Marsh, DRE #02036985

    CART GROUP, INC

    Source: CRMLS,MLS#: PW24061363MLS LogoOriginating MLS: California Regional MLS

    Facts & features

    Interior

    Bedrooms & bathrooms
    • Bedrooms: 4
    • Bathrooms: 3
    • Full bathrooms: 1
    • 3/4 bathrooms: 2
    • Main level bathrooms: 3
    • Main level bedrooms: 4
    Rooms
    • Room types: Bedroom, Family Room, Kitchen, Laundry, Living Room, Primary Bedroom
    Primary bedroom
    • Features: Main Level Primary
    Primary bedroom
    • Features: Primary Suite
    Bedroom
    • Features: Bedroom on Main Level
    Bathroom
    • Features: Bathroom Exhaust Fan, Bathtub, Closet, Heated Floor, Multiple Shower Heads, Stone Counters, Remodeled, Separate Shower, Upgraded, Walk-In Shower
    Kitchen
    • Features: Kitchen Island, Pots & Pan Drawers, Solid Surface Counters
    Heating
    • Central, Electric, Forced Air, Heat Pump
    Cooling
    • Central Air, Electric, High Efficiency, Heat Pump
    Appliances
    • Included: Built-In Range, Barbecue, Dishwasher, Free-Standing Range, Disposal, Gas Oven, Gas Range, Indoor Grill, Refrigerator, Water Heater
    • Laundry: Electric Dryer Hookup, Gas Dryer Hookup, Inside, Stacked
    Features
    • Beamed Ceilings, Brick Walls, Cathedral Ceiling(s), High Ceilings, Open Floorplan, Pantry, Recessed Lighting, Storage, Bedroom on Main Level, Main Level Primary, Primary Suite
    • Flooring: Concrete, Vinyl, Wood
    • Doors: Insulated Doors, Sliding Doors
    • Windows: Double Pane Windows, Skylight(s)
    • Has fireplace: Yes
    • Fireplace features: Family Room, Gas, Living Room, Wood Burning
    • Common walls with other units/homes: No Common Walls
    Interior area
    • Total interior livable area: 1,967 sqft
    • Finished area below ground: 0

    Property

    Parking
    • Total spaces: 4
    • Parking features: Door-Single, Driveway, Garage Faces Front, Garage
    • Attached garage spaces: 2
    • Uncovered spaces: 2
    Features
    • Levels: One
    • Stories: 1
    • Entry location: 1
    • Patio & porch: Brick, Open, Patio, Wood
    • Has private pool: Yes
    • Pool features: Filtered, In Ground, Private
    • Spa features: None
    • Has view: Yes
    • View description: Neighborhood
    Lot
    • Size: 7,792 Square Feet
    • Features: Back Yard, Front Yard, Garden, Sprinklers In Rear, Sprinklers In Front, Landscaped, Sprinkler System
    Details
    • Parcel number: 7231017021
    • Zoning: LBR1N
    • Special conditions: Standard

    Construction

    Type & style
    • Home type: SingleFamily
    • Architectural style: Mid-Century Modern
    • Property subtype: Single Family Residence
    Materials
    • Board & Batten Siding, Cement Siding, Drywall
    • Foundation: Quake Bracing, Raised
    • Roof: Asphalt,Shingle
    Condition
    • New construction: No
    • Year built: 1953

    Utilities & green energy

    • Electric: Photovoltaics on Grid, Photovoltaics Seller Owned
    • Sewer: Public Sewer
    • Water: Public
    • Utilities for property: Cable Connected, Electricity Connected, Natural Gas Connected, Phone Available, Sewer Connected, Water Connected

    Community & HOA

    Community
    • Features: Urban
    • Security: Carbon Monoxide Detector(s), Smoke Detector(s)
    • Subdivision: Los Altos/South Of Fwy (Lsf)
    Location
    • Region: Long Beach

    Financial & listing details

    • Price per square foot: $653/sqft
    • Tax assessed value: $1,310,700
    • Annual tax amount: $17,151
    • Date on market: 4/8/2024
    • Cumulative days on market: 11 days
    • Listing terms: Conventional
    • Inclusions: Solar is paid-off
    • Exclusions: Staging

    Price history

    DateEventPrice
    5/23/2024Sold$1,285,000$653/sqft
    Source: CRMLS #PW24061363 Report a problem
    5/3/2024Pending sale$1,285,000$653/sqft
    Source: CRMLS #PW24061363 Report a problem
    4/30/2024Listed for sale$1,285,000$653/sqft
    Source: CRMLS #PW24061363 Report a problem
    4/21/2024Pending sale$1,285,000$653/sqft
    Source: CRMLS #PW24061363 Report a problem
    4/8/2024Listed for sale$1,285,000+86.5%$653/sqft
    Source: CRMLS #PW24061363 Report a problem
    10/23/2020Sold$689,000+6%$350/sqft
    Source: CRMLS #PW20199449 Report a problem
    9/30/2020Pending sale$649,900$330/sqft
    Source: First Team Real Estate #PW20199449 Report a problem
    9/25/2020Listed for sale$649,900$330/sqft
    Source: First Team Real Estate #PW20199449 Report a problem

    Public tax history

    YearProperty taxesTax assessment
    2025$17,151 +79.4%$1,310,700 +79.3%
    2024$9,560 +1.6%$731,171 +2%
    2023$9,409 +6.5%$716,835 +2%
    2022$8,839 +1.9%$702,780 +2%
    2021$8,675 +463.8%$689,000 +614.3%
    2020$1,539 $96,454 +2%
    2019$1,539 +13.4%$94,563 +2%
    2018$1,357 $92,710 +2%
    2017$1,357 +1.4%$90,893 +2%
    2016$1,338 +8%$89,112 +1.5%
    2015$1,239 +3.7%$87,775 +2%
    2014$1,195 $86,057 +2.5%
    2012-- $83,990 +2%
    2011-- $82,344 +0.8%
    2010-- $81,730 -0.2%
    2009-- $81,925 +2%
    2008-- $80,320 +2%
    2007-- $78,746 +2%
    2006-- $77,203
    2005-- $77,203 +4%
    2004-- $74,207 +1.9%
    2003-- $72,848 +2%
    2002-- $71,421 +4%
    2000-- $68,649
    Find assessor info on the county website

    Neighborhood: The Plaza

    Nearby schools

    GreatSchools rating
    Schools provided by the listing agent
    • Elementary: Tincher

    Source: CRMLS. This data may not be complete. We recommend contacting the local school district to confirm school assignments for this home.

    Get a cash offer in 3 minutes
    Find out how much your home could sell for in as little as 3 minutes with a no-obligation cash offer.
    Estimated market value
    $1,448,400
    Get a cash offer in 3 minutes
    Find out how much your home could sell for in as little as 3 minutes with a no-obligation cash offer.
    Estimated market value
    $1,448,400