Welcome to this stunning two-story home in Ridgeview at Stetson Hills, conveniently located near Tutt and Dublin. Enjoy breathtaking views of Pikes Peak from the covered front patio. Step inside to soaring vaulted ceilings and abundant natural light. A versatile formal space offers the flexibility for a living room, dining area, or home office. The double-sided fireplace connects the inviting family room to the eat-in kitchen, creating a warm and functional layout ideal for everyday living and entertaining. The kitchen features ample counter space, a pantry, and an added oversized island for extra prep and gathering space, plus gas availability for those who prefer cooking with a gas range. Outdoor entertaining is a dream with the newer, expanded covered composite deck, complete with privacy shades for comfort in any season. The main level also includes a convenient half bath and laundry area located just off the entry from the spacious two-car garage. Upstairs, a large loft overlooks the entryway and showcases picturesque mountain views. The generous primary suite includes an en suite bath with dual vanities, a garden tub/shower, private toilet room, and walk-in closet. Two additional bedrooms with great natural light and views, along with a full bathroom, complete the upper level. The remodeled lower level offers excellent additional living space, featuring two garden-level bedrooms, a bathroom, and a kitchenette (sink, refrigerator, oven, microwave, dishwasher) —perfect for multi-generational living, guests, or a private retreat. A comfortable living area with walk-out access leads to a covered patio and a large backyard. A newer sprinkler system and consistent care have kept the lawn lush and beautiful, ready to shine in the spring. Additional features include a storage shed and a side ramp for easy access. This home also offers peace of mind with a new furnace and AC unit—making it as functional as it is beautiful.
Sold for $525,000
$525,000
6443 Galeta Dr, Colorado Springs, CO 80923
5beds
2,530sqft
Single Family Residence
Built in 2002
6,599 Square Feet Lot
$517,900 Zestimate®
$208/sqft
$2,919 Estimated rent
Home value
$517,900
$492,000 - $544,000
$2,919/mo
Zestimate® history
Owner options
List your home for rent
$2,919/mo
Rent Zestimate®
Find your next renter with Zillow Rental Manager. Plus, with online applications, you can quickly screen prospective tenants – for free.
$2,919/mo
Rent Zestimate®
Refinance and save
$3,094/mo
Est. payment
Refinancing to a lower rate could help reduce your monthly payments and save thousands over the life of the loan.
$3,094/mo
Est. payment
Explore your selling options
Work with a Zillow partner agent
Leverage their expertise and Zillow's premium Showcase listings to get your home seen by more buyers.
Get startedList with your own agent
Get your home in front of millions of buyers by listing it on Zillow.
Learn how to do itSell it yourself
Take full control of how buyers see your home on Zillow by listing For Sale by Owner (FSBO).
List your homeWhat's special
Double-sided fireplaceNewer sprinkler systemStorage shedGenerous primary suiteSoaring vaulted ceilingsInviting family roomVersatile formal space
Zillow last checked:
Listing updated:
Listed by:
Amber Cowles 719-337-2776,
The Cutting Edge,
Chris Cowles 719-332-7507
Bought with:
Andrew Botcherby ABR AHWD CDPE CNE CRS
RE/MAX Real Estate Group LLC
Source: elevateMLS,MLS#: 7458709
Facts & features
Interior
Bedrooms & bathrooms
- Bedrooms: 5
- Bathrooms: 4
- Full bathrooms: 2
- 3/4 bathrooms: 1
- 1/2 bathrooms: 1
Other
- Level: Upper
- Area: 195 Square Feet
- Dimensions: 13 x 15
Heating
- Forced Air
Cooling
- Ceiling Fan(s), Central Air
Appliances
- Included: Dishwasher, Disposal, Dryer, Gas in Kitchen, Microwave, Oven, Range, Refrigerator, Washer
- Laundry: Main Level
Features
- High Speed Internet, Pantry
- Flooring: Carpet, Plank, Vinyl/Linoleum
- Basement: Full,Partially Finished
- Has fireplace: Yes
- Fireplace features: Gas
Interior area
- Total structure area: 2,530
- Total interior livable area: 2,530 sqft
- Finished area above ground: 1,660
- Finished area below ground: 870
Property
Parking
- Total spaces: 2
- Parking features: Attached, Garage Door Opener
- Attached garage spaces: 2
Features
- Levels: Two
- Stories: 2
- Patio & porch: Composite, Covered
- Exterior features: Auto Sprinkler System
Lot
- Size: 6,599 Square Feet
- Features: Level, HOA Required $
Details
- Additional structures: Storage
- Parcel number: 5318104003
- Other equipment: Sump Pump
Construction
Type & style
- Home type: SingleFamily
- Property subtype: Single Family Residence
Materials
- Wood Siding, Frame
- Foundation: Walk Out
- Roof: Composite Shingle
Condition
- Existing Home
- New construction: No
- Year built: 2002
Utilities & green energy
- Water: Municipal
- Utilities for property: Cable Connected, Electricity Connected, Natural Gas Connected, Phone Available
Community & HOA
HOA
- Has HOA: Yes
- Services included: Management
- HOA fee: $55 quarterly
Location
- Region: Colorado Springs
Financial & listing details
- Price per square foot: $208/sqft
- Tax assessed value: $341,000
- Annual tax amount: $1,120
- Date on market: 2/5/2026
- Listing terms: Cash,Conventional,FHA,VA Loan
- Electric utility on property: Yes
Price history
| Date | Event | Price |
|---|---|---|
| 3/20/2026 | Sold | $525,000$208/sqft |
Source:  elevateMLS #7458709 Report a problem elevateMLS #7458709 Report a problem | ||
| 2/18/2026 | Contingent | $525,000$208/sqft |
Source: elevateMLS #7458709 Report a problem | ||
| 2/5/2026 | Listed for sale | $525,000+38.2%$208/sqft |
Source: elevateMLS #7458709 Report a problem | ||
| 2/25/2024 | Listing removed | $380,000-10.6%$150/sqft |
Source: elevateMLS #8739118 Report a problem | ||
| 2/24/2021 | Sold | $425,000+11.8%$168/sqft |
Source: Public Record Report a problem | ||
| 1/16/2021 | Contingent | $380,000$150/sqft |
Source: elevateMLS #8739118 Report a problem | ||
| 1/14/2021 | Listed for sale | $380,000+64.5%$150/sqft |
Source: elevateMLS #8739118 Report a problem | ||
| 3/4/2015 | Sold | $231,000-1.7%$91/sqft |
Source: Public Record Report a problem | ||
| 1/8/2015 | Price change | $235,000-2.1%$93/sqft |
Source: RE/MAX Properties, Inc. #8661231 Report a problem | ||
| 12/3/2014 | Listed for sale | $240,000+11.6%$95/sqft |
Source: RE/MAX PROPERTIES, INC #8661231 Report a problem | ||
| 12/8/2010 | Sold | $215,000-2.2%$85/sqft |
Source: Public Record Report a problem | ||
| 10/11/2010 | Price change | $219,900-1.8%$87/sqft |
Source: Prudential Real Estate #689702 Report a problem | ||
| 9/30/2010 | Listed for sale | $223,900-1.8%$88/sqft |
Source: prudential preferred real estate #934396 Report a problem | ||
| 6/30/2008 | Sold | $228,000+3.7%$90/sqft |
Source: Public Record Report a problem | ||
| 11/4/2005 | Sold | $219,900+15.4%$87/sqft |
Source: Public Record Report a problem | ||
| 12/23/2002 | Sold | $190,565$75/sqft |
Source: Public Record Report a problem | ||
Public tax history
| Year | Property taxes | Tax assessment |
|---|---|---|
| 2024 | $1,021 -23.6% | $22,840 |
| 2023 | $1,337 -4.1% | $22,840 -0.4% |
| 2022 | $1,393 | $22,930 -2.8% |
| 2021 | -- | $23,590 +14.5% |
| 2020 | $1,232 +1.1% | $20,600 |
| 2019 | $1,218 +16.3% | $20,600 +19.3% |
| 2018 | $1,047 +0.5% | $17,270 |
| 2017 | $1,042 -0.5% | $17,270 +2.9% |
| 2016 | $1,047 +1.4% | $16,790 |
| 2015 | $1,033 +3.4% | $16,790 +5.6% |
| 2014 | $999 | $15,900 |
| 2013 | -- | -- |
| 2012 | -- | $16,420 |
| 2011 | $1,074 | $16,420 -4.8% |
| 2010 | -- | $17,240 |
| 2009 | -- | $17,240 +3% |
| 2008 | -- | $16,730 |
| 2006 | -- | $16,730 +13.9% |
| 2004 | -- | $14,690 +111.1% |
| 2003 | $401 +261.5% | $6,960 +44.1% |
| 2002 | $111 | $4,830 |
Find assessor info on the county website
Neighborhood: Powers
Nearby homes
- $530,2006 bd4 ba3k sqft6451 Galeta Dr, Colorado Springs, CO 80923Off Market
- $444,900-- bd-- ba2.5k sqft6435 Galeta Dr, Colorado Springs, CO 80923Sold
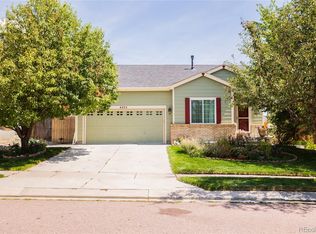
- $455,9003 bd3 ba2.5k sqft6459 Galeta Dr, Colorado Springs, CO 80923Off Market
- $510,0005 bd4 ba3k sqft6427 Galeta Dr, Colorado Springs, CO 80923Off Market

- $499,8005 bd3 ba3k sqft6434 Elsinore Dr, Colorado Springs, CO 80923Off Market
- $422,1003 bd2 ba2.6k sqft6440 Elsinore Dr, Colorado Springs, CO 80923Off Market
- $461,2004 bd3 ba2.2k sqft6724 Alibi Cir, Colorado Springs, CO 80923Off Market
- $501,3005 bd4 ba2.7k sqft6467 Galeta Dr, Colorado Springs, CO 80923Off Market
Nearby schools
GreatSchools rating
- 7/10Ridgeview Elementary SchoolGrades: PK-5Distance: 0.5 mi
- 7/10Skyview Middle SchoolGrades: 6-8Distance: 0.3 mi
- 4/10Vista Ridge High SchoolGrades: 9-12Distance: 0.6 mi
Schools provided by the listing agent
- Elementary: Ridgeview
- Middle: Skyview
- High: Vista Ridge
- District: District 49
Source: elevateMLS. This data may not be complete. We recommend contacting the local school district to confirm school assignments for this home.
Get a cash offer in 3 minutes
Find out how much your home could sell for in as little as 3 minutes with a no-obligation cash offer.
Estimated market value
$517,900
Get a cash offer in 3 minutes
Find out how much your home could sell for in as little as 3 minutes with a no-obligation cash offer.
Estimated market value
$517,900
- Colorado
- El Paso County
- Colorado Springs
- 80923
- Powers
- 6443 Galeta Dr
Nearby cities
Nearby neighborhoods
- Briargate Real estate
- Central Colorado Springs Real estate
- Cimarron Hills Real estate
- East Colorado Springs Real estate
- Northeast Colorado Springs Real estate
- Northwest Colorado Springs Real estate
- Old Colorado City Real estate
- Powers Real estate
- Southeast Colorado Springs Real estate
- Southwest Colorado Springs Real estate
Nearby zip codes
Other Colorado Springs Topics
- Apartments for Rent in 80923
- Houses for Sale in 80923
- Houses for Rent in 80923
- 80923 Real Estate
- Colorado Springs Condos
- Houses for Sale in Colorado Springs
- Newest Listings in Colorado Springs
- Colorado Springs Home Values
- Colorado Springs Real Estate Agents
- Colorado Springs Refinance
- Colorado Springs Mortgage Rates
