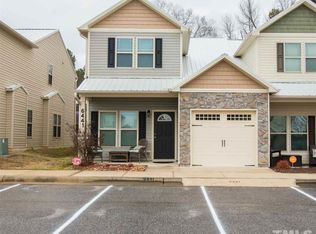
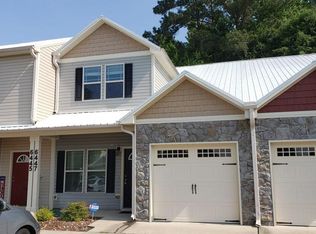
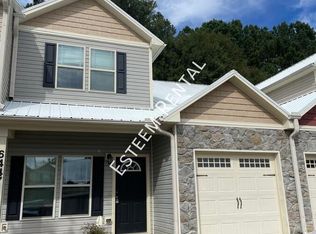
This move-in-ready 4-bedroom, 2.5-bath Raleigh home has been thoughtfully refreshed with fresh interior paint throughout and new carpet on the stairs, hallway, and all four bedrooms, including the primary suite, along with an updated primary bathroom featuring new faucets and a resurfaced vanity. A functional layout well-suited for everyday living, this home offers strong value in a convenient Raleigh location!
Pending
Price cut: $15K (8/28)
$274,900
6443 Hatchies Dr, Raleigh, NC 27610
4beds
1,818sqft
Townhouse
Built in 2013
1,306 Square Feet Lot
$268,000 Zestimate®
$151/sqft
$100/mo HOA
What's special
Fresh interior paint throughoutUpdated primary bathroomResurfaced vanityNew faucets
- 77 days
- 459
- 41
Zillow last checked:
Listing updated:
Listed by:
Steve G Metarelis 602-715-2415,
Offerpad Brokerage LLC
Source: Doorify MLS,MLS#: 10179754
Facts & features
Interior
Bedrooms & bathrooms
- Bedrooms: 4
- Bathrooms: 3
- Full bathrooms: 2
- 1/2 bathrooms: 1
- Main level bedrooms: 1
Primary bedroom
- Level: Main
Heating
- None
Cooling
- Central Air
Appliances
- Included: Dishwasher, Electric Range, Free-Standing Electric Range, Free-Standing Range, Microwave, Range, Refrigerator, Stainless Steel Appliance(s), Water Heater
- Laundry: Inside, Laundry Room, Upper Level, Washer Hookup
Features
- Ceiling Fan(s), Double Vanity, Eat-in Kitchen, Primary Downstairs, Stone Counters, Walk-In Closet(s)
- Flooring: Carpet, Vinyl
- Common walls with other units/homes: 2+ Common Walls,No One Above,No One Below
Interior area
- Total structure area: 1,818
- Total interior livable area: 1,818 sqft
- Finished area above ground: 1,818
- Finished area below ground: 0
Property
Parking
- Total spaces: 1
- Parking features: Attached, Driveway, Garage, Garage Door Opener
- Garage spaces: 1
- Has uncovered spaces: Yes
Features
- Levels: Two
- Stories: 2
- Patio & porch: Covered, Front Porch, Patio, Porch
- Exterior features: Private Yard, Rain Gutters
- Fencing: Fenced
Lot
- Size: 1,306 Square Feet
Details
- Parcel number: 173204849227000 0414425
- Zoning: R-6
- Special conditions: Standard
Construction
Type & style
- Home type: Townhouse
- Architectural style: Craftsman,Traditional
- Property subtype: Townhouse
Materials
- Aluminum Siding, Shake Siding, Stone, Stone Veneer
- Foundation: Slab
- Roof: Composition
Condition
- New construction: No
- Year built: 2013
Utilities & green energy
- Sewer: Public Sewer
- Water: Public
Community & HOA
Community
- Features: None, Sidewalks
- Security: Smoke Detector(s)
- Subdivision: Battle Bridge
HOA
- Has HOA: Yes
- Amenities included: None
- Services included: Unknown
- HOA fee: $100 monthly
- HOA name: Battle Ridge North HOA
- HOA phone: 984-529-1044
Location
- Region: Raleigh
Financial & listing details
- Price per square foot: $151/sqft
- Tax assessed value: $300,349
- Annual tax amount: $2,639
- Date on market: 7/13/2026
- Listing agreement: Exclusive Right To Sell
- Listing terms: Cash,Conventional,VA Loan
- Ownership type: Townhouse
Estimated market value
$268,000
$255,000 - $281,000
$2,100/mo
Price history
| Date | Event | Price |
|---|---|---|
| 9/25/2026 | Pending sale | $274,900$151/sqft |
Source:  Doorify MLS #10179754 Report a problem Doorify MLS #10179754 Report a problem | ||
| 8/28/2026 | Price change | $274,900-5.2%$151/sqft |
Source: Doorify MLS #10179754 Report a problem | ||
| 7/13/2026 | Listed for sale | $289,900+19.5%$159/sqft |
Source: Doorify MLS #10179754 Report a problem | ||
| 6/25/2026 | Sold | $242,500+78.3%$133/sqft |
Source: Public Record Report a problem | ||
| 9/10/2013 | Sold | $136,000$75/sqft |
Source: Public Record Report a problem | ||
Public tax history
| Year | Property taxes | Tax assessment |
|---|---|---|
| 2025 | $2,639 +0.4% | $300,349 |
| 2024 | $2,629 +32.6% | $300,349 +66.9% |
| 2023 | $1,982 +7.6% | $179,973 |
| 2022 | $1,842 +4% | $179,973 |
| 2021 | $1,771 +1.8% | $179,973 |
| 2020 | $1,739 +7% | $179,973 +30% |
| 2019 | $1,625 | $138,487 |
| 2018 | $1,625 +11.2% | $138,487 |
| 2017 | $1,461 +2.1% | $138,487 |
| 2016 | $1,431 -4.8% | $138,487 -3.3% |
| 2015 | $1,503 +5.4% | $143,222 |
| 2014 | $1,426 | $143,222 |
Find assessor info on the county website
Monthly payment
Est. payment
Payment breakdown
Explore the cost of this home by adjusting the details. Changes won't be saved.Climate risks
Neighborhood: 27610
Nearby schools
Schools provided by the listing agent
- Elementary: Wake - Barwell Road Elementary
- Middle: Wake - East Garner Middle
- High: Wake - South Garner High
Source: Doorify MLS. This data may not be complete. We recommend contacting the local school district to confirm school assignments for this home.
Similar homes
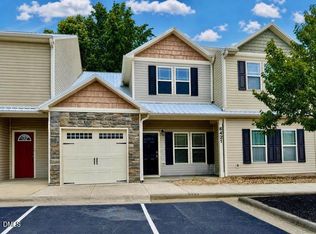
- $269,9004 bd3 ba1.8k sqft6421 Hatchies Dr, Raleigh, NC 27610For Sale
 MLS ID #10171188, Sharon Baldwin. Doorify MLS
 - $269,9004 bd3 ba1.5k sqft3932 Volkswalk Pl, Raleigh, NC 27610For Sale
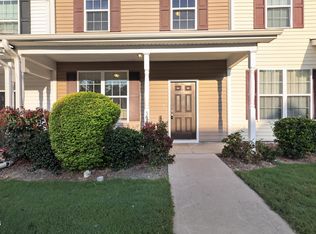 MLS ID #10186815, Steve G Metarelis. Doorify MLS
 - $289,0004 bd3 ba2.4k sqft3419 Marshlane Way, Raleigh, NC 27610For Sale
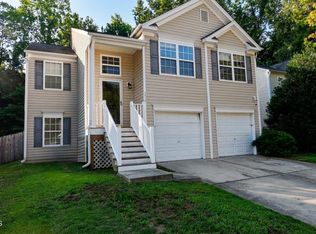 MLS ID #10183303, Tom Bohlmann. Doorify MLS
 - $289,0003 bd3 ba1.6k sqft1315 Garden Stone Dr, Raleigh, NC 27610For Sale
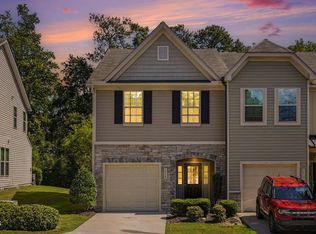 MLS ID #10192491, Ahmed Mustafa. Doorify MLS
 - $284,0003 bd3 ba1.7k sqft1320 Stone Manor Dr, Raleigh, NC 27610For SaleMLS ID #10169376, Brenton James Walker. Doorify MLS
- $229,9003 bd3 ba1.4k sqft3506 Midway Island Ct, Raleigh, NC 27610For SaleMLS ID #10185908, Dupe Dare. Doorify MLS
- $270,0003 bd3 ba1.6k sqft4405 Lord Joseph Ct, Raleigh, NC 27610For SaleMLS ID #10160214, Craig Tribus. Doorify MLS
- $269,9992 bd3 ba1.4k sqft5348 Arkose Dr, Raleigh, NC 27610For SaleMLS ID #10181162, Deanna Laura Lauer. Doorify MLS
- $285,0003 bd3 ba1.6k sqft4369 Bethel Park Dr, Raleigh, NC 27610For SaleMLS ID #10166205, Teresa Pitt. Doorify MLS
- $255,9003 bd3 ba1.7k sqft350 Gilman Ln Unit 111, Raleigh, NC 27610For SaleMLS ID #10176512, Beverly Robinson. Doorify MLS
- $299,9994 bd3 ba2k sqft5732 Brambleton Ave, Raleigh, NC 27610For SaleMLS ID #10177019, Johnny Mitchell. Doorify MLS
- $299,9003 bd3 ba1.7k sqft3140 La Costa Way, Raleigh, NC 27610For SaleMLS ID #10182759, Robert Salmons. Doorify MLS
- $250,0003 bd3 ba1.7k sqft411 Coalinga Ln Unit 104, Raleigh, NC 27610For SaleMLS ID #10150668, Elizabeth Crawford. Doorify MLS
- $299,5003 bd3 ba1.9k sqft4405 Offshore Dr, Raleigh, NC 27610For SaleMLS ID #10189640, Debra Peach. Doorify MLS
- $293,0003 bd4 ba1.7k sqft2541 Kasota Ln, Raleigh, NC 27610For SaleMLS ID #10175222, Stephanie Sirl. Doorify MLS
- $269,9003 bd3 ba1.4k sqft6858 Tarik Ln, Raleigh, NC 27610For SaleMLS ID #10184831, Tamara White. Doorify MLS
- $345,0004 bd3 ba2k sqft1602 Flowering Peach Trl, Raleigh, NC 27610For SaleMLS ID #10194488, Branco Theis. Doorify MLS
- $359,9004 bd3 ba2.2k sqft3221 Mackinac Island Ln, Raleigh, NC 27610For SaleMLS ID #10187414, Paula Patricia Villalva. Doorify MLS
- $329,9003 bd2 ba1.6k sqft2816 Barwell Rd, Raleigh, NC 27610For SaleMLS ID #10192303, Stephanie Anson. Doorify MLS
