Skip main navigation
Active
  • $365,000

    6443 Larsen Ln, Shawnee, KS 66203

    3beds
    2,064sqft
    : 
    $2,400/mo
    Get pre-qualified
    Single Family Residence
    Built in 1966
    0.33 Acres Lot
    $-- Zestimate®
    $177/sqft
    $-- HOA

    What's special

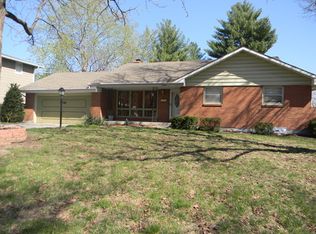
    Welcome home to this move-in-ready, 3-bedroom (4th non-conforming), 2.5-bath raised ranch offering 2,064 sq. ft. of versatile living space on a 1/3-acre corner property. The main level features warm hardwood floors, rich wood beams, classic built-ins, and a cozy brick fireplace. The flexible layout continues to the finished lower level, which easily serves as a recreation room or a 2nd bedroom suite—complete with a full bathroom, kitchenette, walk-in closet, and laundry room. Outdoor entertaining is effortless in the large, fully fenced backyard, featuring multiple outdoor living spaces including a screened-in porch, covered deck, and open-air sun deck. Located in the heart of Shawnee, this home is just minutes from parks, popular dining, shopping, and convenient highway access.
    2 days
    678
    62

    Likely to sell faster than

    Zillow last checked:

    Listing updated:

    Listed by:

    Barb Burns 913-375-3895,

    RE/MAX Realty Suburban Inc

    Source: Heartland MLS as distributed by MLS GRID,MLS#: 2637781MLS Logo

      Facts & features

      Interior

      Bedrooms & bathrooms
      • Bedrooms: 3
      • Bathrooms: 3
      • Full bathrooms: 2
      • 1/2 bathrooms: 1
      Bedroom 1
      • Features: Ceiling Fan(s)
      • Level: Main
      • Dimensions: 13.3 x 8.11
      Bedroom 2
      • Features: Ceiling Fan(s)
      • Level: Main
      • Dimensions: 12.7 x 9.11
      Bedroom 3
      • Features: Ceiling Fan(s)
      • Level: Main
      • Dimensions: 10 x 9.11
      Bathroom 1
      • Level: Main
      • Dimensions: 9.1 x 6.11
      Bathroom 2
      • Level: Main
      • Dimensions: 5.11 x 4.11
      Bathroom 3
      • Features: Ceramic Tiles
      • Level: Lower
      • Dimensions: 6.1 x 6.9
      Bonus room
      • Features: Ceramic Tiles
      • Level: Lower
      • Dimensions: 11.1 x 8.2
      Dining room
      • Level: Main
      • Dimensions: 10.11 x 9.1
      Other
      • Features: Ceramic Tiles
      • Level: Lower
      • Dimensions: 14.6 x 12.8
      Family room
      • Features: Ceiling Fan(s), Fireplace
      • Level: Main
      • Dimensions: 23.6 x 12.1
      Kitchen
      • Features: Ceramic Tiles
      • Level: Main
      • Dimensions: 10.8 x 9.1
      Kitchen 2nd
      • Features: Ceramic Tiles
      • Level: Lower
      • Dimensions: 8.11 x 6.9
      Laundry
      • Features: Ceramic Tiles
      • Level: Lower
      • Dimensions: 7.1 x 7.1
      Living room
      • Level: Main
      • Dimensions: 16.3 x 13.4
      Recreation room
      • Features: Ceramic Tiles
      • Level: Lower
      • Dimensions: 18 x 11.3
      Heating
      • Natural Gas
      Cooling
      • Electric
      Appliances
      • Included: Dishwasher, Disposal, Dryer, Refrigerator, Stainless Steel Appliance(s), Washer
      • Laundry: Lower Level
      Features
      • Ceiling Fan(s), Smart Thermostat
      • Flooring: Ceramic Tile, Tile, Wood
      • Basement: Basement BR,Daylight,Finished,Garage Entrance
      • Number of fireplaces: 1
      • Fireplace features: Family Room, Insert
      Interior area
      • Total structure area: 2,064
      • Total interior livable area: 2,064 sqft
      • Finished area above ground: 1,344
      • Finished area below ground: 720

      Property

      Parking
      • Total spaces: 2
      • Parking features: Attached, Garage Door Opener, Garage Faces Side
      • Attached garage spaces: 2
      Features
      • Patio & porch: Deck, Patio, Screened
      • Exterior features: Balcony
      • Fencing: Metal,Privacy,Wood
      Lot
      • Size: 0.33 Acres
      • Features: Corner Lot, Level
      Details
      • Parcel number: QP440000000031
      • Special conditions: Standard

      Construction

      Type & style
      • Home type: SingleFamily
      • Architectural style: Traditional
      • Property subtype: Single Family Residence
      Materials
      • Brick/Mortar
      • Roof: Composition
      Condition
      • Year built: 1966

      Utilities & green energy

      • Sewer: Public Sewer
      • Water: Public

      Community & HOA

      Community
      • Security: Smoke Detector(s)
      • Subdivision: MELROSE PARK
      HOA
      • Has HOA: No
      Location
      • Region: Shawnee

      Financial & listing details

      • Price per square foot: $177/sqft
      • Tax assessed value: $332,900
      • Annual tax amount: $4,100
      • Date on market: 8/27/2026
      • Listing terms: Cash,Conventional,FHA,VA Loan
      • Ownership: Private
      • Road surface type: Paved

        Estimated market value

        Not available

        Estimated sales range

        Not available

        Not available

        Price history

        DateEventPrice
        8/27/2026Listed for sale$365,000+65.9%$177/sqft
        Source: Heartland MLS as distributed by MLS GRID #2637781 Report a problem
        8/27/2020Sold--
        Source: Heartland MLS as distributed by MLS GRID #2227175 Report a problem
        7/12/2020Pending sale$220,000$107/sqft
        Source: Keller Williams Key Partners #2227175 Report a problem
        7/10/2020Listed for sale$220,000+22.2%$107/sqft
        Source: Keller Williams Key Partners #2227175 Report a problem
        12/24/2015Sold--
        Source: Agent Provided Report a problem
        12/24/2015Pending sale$180,000$87/sqft
        Source: Keller Williams Realty Partner #1960728 Report a problem
        12/16/2015Price change$180,000-2.7%$87/sqft
        Source: Keller Williams Realty Partner #1960728 Report a problem
        11/21/2015Price change$185,000-2.6%$90/sqft
        Source: Keller Williams Realty Partner #1960728 Report a problem
        11/2/2015Price change$190,000-2.6%$92/sqft
        Source: Keller Williams Realty Partner #1960728 Report a problem
        10/2/2015Listed for sale$195,000+14.8%$94/sqft
        Source: Keller Williams Realty Partner #1960728 Report a problem
        5/30/2014Sold--
        Source: Heartland MLS as distributed by MLS GRID #45001_1874008 Report a problem
        4/14/2014Pending sale$169,900$82/sqft
        Source: RE/MAX Realty Suburban #1874008 Report a problem
        3/27/2014Listed for sale$169,900$82/sqft
        Source: RE/MAX Realty Suburban #1874008 Report a problem
        9/21/2009Sold--
        Source: Agent Provided Report a problem
        6/15/2005Sold--
        Source: Agent Provided Report a problem

        Public tax history

        YearProperty taxesTax assessment
        2025$4,021 +1.4%$38,284 +2%
        2024$3,965 +2.6%$37,525 +4.1%
        2023$3,865 +12%$36,064 +12.4%
        2022$3,451 $32,096 +15.1%
        2021-- $27,887 +19.5%
        2020$2,719 $23,345 +4.9%
        2019-- $22,264 +7.6%
        2018-- $20,700 +0.1%
        2017$2,460 +2.9%$20,689 +4.2%
        2016$2,391 +5.8%$19,849 +1.6%
        2015$2,260 +11.7%$19,539 +14.4%
        2013$2,023 +11.3%$17,078 +4.7%
        2012$1,818 -5%$16,307 -3.9%
        2010$1,914 -0.5%$16,963 -2.1%
        2009$1,923 -6.7%$17,331 -1.8%
        2008$2,061 +1.2%$17,653
        2007$2,035 +13.2%$17,653 +5.5%
        2006$1,798 $16,733 +3.1%
        2005-- $16,227
        Find assessor info on the county website

        Monthly payment

        Est. payment

        Payment breakdown

        Explore the cost of this home by adjusting the details. Changes won't be saved.
        All calculations are estimates and provided by Zillow, Inc. for informational purposes only. Actual amounts may vary.
        HOA fees may include property taxes on listings classified as Co-Ops. Contact the listing agent and/or owner for fee details.
        See how much you could borrow to make a competitive offer.

        Climate risks

        Neighborhood: Shawnee Pioneers/Douglas Highlands

        Getting around

        50 / 100
        Somewhat Walkable
        55 / 100
        Bikeable

        Nearby schools

        GreatSchools rating
        Schools provided by the listing agent
        • Elementary: Neiman
        • Middle: Hocker Grove
        • High: SM North

        Source: Heartland MLS as distributed by MLS GRID. This data may not be complete. We recommend contacting the local school district to confirm school assignments for this home.

        A local agent can set up tours, give advice and negotiate with sellers.

        Browse local experts