Skip main navigation
Off market
  • $471,100

    6443 Leopard Ct, Waldorf, MD 20603

    4beds
    2,140sqft
    SingleFamily
    Built in 1988
    0.29 Acres Lot
    $471,100 Zestimate®
    $220/sqft
    $3,314 Estimated rent

    Home value

    $471,100

    $448,000 - $495,000

    $3,314/mo

    Zestimate® history
    Loading
    Loading...

    Owner options

    List your home for rent

    $3,314/mo

    Rent Zestimate®

    Find your next renter with Zillow Rental Manager. Plus, with online applications, you can quickly screen prospective tenants – for free.

    Learn more

    $3,314/mo

    Rent Zestimate®

    Refinance and save

    $2,985/mo

    Est. payment

    Refinancing to a lower rate could help reduce your monthly payments and save thousands over the life of the loan.

    See today's rates

    $2,985/mo

    Est. payment

    Explore your selling options

    Work with a Zillow partner agent

    Leverage their expertise and Zillow's premium Showcase listings to get your home seen by more buyers.

    Get started

    List with your own agent

    Get your home in front of millions of buyers by listing it on Zillow.

    Learn how to do it

    Sell it yourself

    Take full control of how buyers see your home on Zillow by listing For Sale by Owner (FSBO).

    List your home

    What's special

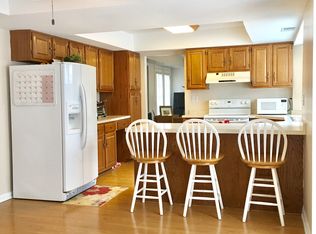
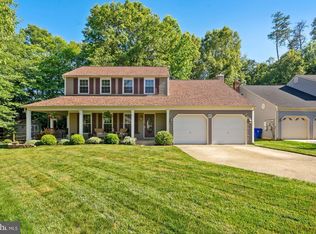
    This stunning home is the gem that you have been waiting to hit the market! Conveniently located in Waldorf, close to restaurants, shopping, schools and more! From the inviting front porch to the beautiful layout, you will be impressed! The entire home has been freshly painted and boasts brand new carpeting throughout! Gleaming wood flooring and a brick wood burning fireplace in the family room. The HVAC system is brand new. The crawl space has been refurbished and includes brand new insulation. The kitchen features newly painted cabinets with quartz counter tops. Elegant master suite with cathedral beam ceilings and the master bathroom vanity is brand new with a quartz top. Solar Panels are leased through VIVINT and will be transferred to the new owner. Please see document with information in documents section of listing. Hurry this amazing opportunity will not last long. SMAR and MAR contract forms, only please.

    This property is off market, which means it's not currently listed for sale or rent on Zillow. This may be different from what's available on other websites or public sources.
    Facts & features

    Interior

    Bedrooms & bathrooms
    • Bedrooms: 4
    • Bathrooms: 3
    • Full bathrooms: 2
    • 1/2 bathrooms: 1
    Heating
    • Heat pump
    Cooling
    • Central
    Appliances
    • Included: Dishwasher, Dryer, Garbage disposal, Microwave, Refrigerator, Washer
    Features
    • Ceiling Fan(s), Kitchen Island, Built-Ins, Eat-in Kitchen, Soaking Tub, Crown Molding, Breakfast Area, Kitchen - Table Space, Family Room Off Kitchen
    • Has fireplace: Yes
    Interior area
    • Total interior livable area: 2,140 sqft
    • Finished area below ground: 0

    Property

    Parking
    • Total spaces: 2
    • Parking features: Garage - Attached
    Features
    • Exterior features: Vinyl
    • Pool features: Community
    Lot
    • Size: 0.29 Acres
    Details
    • Parcel number: 06173772
    • Special conditions: Standard

    Construction

    Type & style
    • Home type: SingleFamily
    • Architectural style: Conventional
    Materials
    • Roof: Other
    Condition
    • Year built: 1988

    Community & neighborhood

    Location
    • Region: Waldorf

    HOA & financial

    HOA
    • Has HOA: Yes
    • HOA fee: $46 monthly

    Other

    Other facts
    • Appliances: Dishwasher, Refrigerator, Disposal, Built-in Microwave, Dryer, Washer, Stove
    • AssociationYN: true
    • FireplaceYN: true
    • InteriorFeatures: Ceiling Fan(s), Kitchen Island, Built-Ins, Eat-in Kitchen, Soaking Tub, Crown Molding, Breakfast Area, Kitchen - Table Space, Family Room Off Kitchen
    • GarageYN: true
    • AttachedGarageYN: true
    • HeatingYN: true
    • CoolingYN: true
    • StructureType: Detached
    • ConstructionMaterials: Vinyl Siding
    • StoriesTotal: 2
    • Heating: Heat Pump
    • ArchitecturalStyle: Colonial
    • SpecialListingConditions: Standard
    • ParkingFeatures: Driveway, Attached Garage, Garage Door Opener, Garage Faces Front, Inside Entrance
    • CoveredSpaces: 2
    • Cooling: Central Air
    • PoolFeatures: Community
    • BelowGradeFinishedArea: 0
    • MlsStatus: Active

    Price history

    DateEventPrice
    3/30/2021Sold$375,000$175/sqft
    Source: Public Record Report a problem
    9/23/2020Sold$375,000+1.4%$175/sqft
    Source: Agent Provided Report a problem
    7/29/2020Pending sale$370,000$173/sqft
    Source: RE/MAX 100 #MDCH215832 Report a problem
    7/27/2020Listed for sale$370,000+27.6%$173/sqft
    Source: RE/MAX 100 #MDCH215832 Report a problem
    5/30/2014Sold$290,000-1.7%$136/sqft
    Source: Agent Provided Report a problem
    2/21/2014Listed for sale$295,000-4.8%$138/sqft
    Source: Century 21 New Millennium #CH8275185 Report a problem
    4/29/2010Listing removed$310,000$145/sqft
    Source: W F Chesley Real Estate #CH7286524 Report a problem
    3/25/2010Listed for sale$310,000$145/sqft
    Source: W F Chesley Real Estate #CH7286524 Report a problem

    Public tax history

    YearProperty taxesTax assessment
    2025$5,771 +3%$408,733 +2.7%
    2024$5,604 +23.4%$398,100 +9.8%
    2023$4,541 +25%$362,433 -9%
    2022$3,634 -0.4%$398,100 +36.8%
    2021$3,647 +3.2%$291,100 +3.2%
    2020$3,535 -1.7%$282,133 -3.1%
    2019$3,598 +3.4%$291,100 +10.2%
    2018$3,480 +4.8%$264,200 +4.8%
    2017$3,319 +1.7%$252,000 +5.1%
    2016$3,262 $239,800 +5.4%
    2015$3,262 $227,600
    2014$3,262 $227,600
    2013-- $227,600 -15.9%
    2012-- $270,500
    2011-- $270,500
    2010-- $270,500 -28.7%
    2009-- $379,510 +15.3%
    2008-- $329,126 +18.1%
    2007-- $278,743 +22.1%
    2006-- $228,360 +10.8%
    2005-- $206,100 +12.1%
    2004-- $183,840 +13.8%
    2003-- $161,580 +2.1%
    2002-- $158,332 +2.1%
    2001-- $155,086

    Find assessor info on the county website

    Neighborhood: 20603

    Nearby schools

    GreatSchools rating
    Schools provided by the listing agent
    • Elementary: WILLIAM B. WADE
    • Middle: THEODORE G. DAVIS
    • High: WESTLAKE
    • District: CHARLES COUNTY PUBLIC SCHOOLS

    Source: The MLS. This data may not be complete. We recommend contacting the local school district to confirm school assignments for this home.

    Get a cash offer in 3 minutes
    Find out how much your home could sell for in as little as 3 minutes with a no-obligation cash offer.
    Estimated market value
    $471,100
    Get a cash offer in 3 minutes
    Find out how much your home could sell for in as little as 3 minutes with a no-obligation cash offer.
    Estimated market value
    $471,100