This extraordinary, custom-crafted home is a haven of refined luxury, positioned above Missoula Valley with sweeping, unobstructed views of Mt. Sentinel, Mt. Jumbo, and the glistening Bitterroot River. Every element of this property, inside and out, has been designed to celebrate Montana’s natural beauty while delivering an elevated living experience that is simply unmatched. Located on nearly one acre of well-maintained land, the property includes an entrance that is remarkable for its design as well as the house itself. A lush, professionally landscaped lawn frames the property, while a fully fenced backyard features a thoughtfully placed lookout point that is your own personal space for taking in the golden hour light over the Bitterroot River and surrounding mountain peaks. With direct access to the riverfront walking trail, daily outdoor adventures begin right from your back door. Upon entry, the main level welcomes you into a spacious and well-lit environment characterized by architectural balance. The open-concept design incorporates oversized windows that maximize natural light and offer impressive views from almost every room. Rich wood beams, engineered hardwood floor, sophisticated stonework, and a grand fireplace create an atmosphere of warmth and elegance. The designer kitchen is equipped with premium appliances, an expansive pantry with a sink, custom cabinetry, deep drawers, and hard-surface countertops. Adjacent to the kitchen, a partially covered Trex deck enhances indoor-outdoor flow, featuring a second stone fireplace and multiple seating areas suitable for year-round use. The primary suite provides an atmosphere of tranquility, featuring access to a private deck with picturesque views to be enjoyed both at the start and end of each day. The luxurious en-suite bathroom features a deep soaking tub, in-floor heat, tile shower, and an oversized closet with built-in shelves. The custom woodwork on the ceiling is another bonus. A second spacious bedroom on the main floor includes its own en-suite bath with in-floor heat, tile shower and a generous closet, ideal for guests or family to have their own space. An elegant office sits just off the great room, complete with a custom sliding barn door and stunning views to Mt. Sentinel and Mt. Jumbo. Not to forget, the high ceilings with 8ft doors are throughout the home too! Thoughtfully placed, the mudroom includes a stylish drop zone and abundant storage to hang jackets, drop muddy boots and hide all your cleaning supplies. The adjacent laundry room is both functional and beautiful, leading directly into the heated, oversized three-car garage with space for all your gear, hobbies, and seasonal equipment. The garage also offers hot and cold water and an electric charging station. The daylight basement opens into a warm and inviting second living space, anchored by a handcrafted fireplace with reclaimed wood from the historic Georgetown Lake dam, a true custom piece. A full wet bar elevates this space into an entertainer’s dream. Additional lower-level features include a junior suite with dual vanities, private bathroom, in-floor heat and an expansive closet. There is also a private home gym equipped with rubber flooring, high ceilings to workout and move and space for multiple machines and benches. The third bedroom can be an additional office with built-in desks and closet systems or a bedroom. Lastly, the spa-inspired bathroom featuring a tiled, steam shower is a bonus to make your home a retreat. The sliding glass door leads to the covered concrete patio and a landscaped backyard with a stone path that guides you to the secluded hot tub, perfectly positioned for stargazing or post-adventure relaxation. Set within a welcoming neighborhood that offers privacy, space, and a true sense of community, this property delivers the best of both worlds, peaceful seclusion with the convenience of being just minutes from downtown Missoula. With multiple neighborhood markets and restaurants, easy fishing and floating access, wild horses in the neighborhood and Oxbox Ranch, this is more than a home, it’s a rare opportunity to own a masterpiece of design and setting.
Closed
Zillow last checked:
Listing updated:
Bought with:
Crystal Ault, RRE-BRO-LIC-54384
Glacier Sotheby's International Realty Missoula
Source: MRMLS,MLS#: 30061450
Price history
| Date | Event | Price |
|---|---|---|
| 7/7/2026 | Sold | -- |
Source:  MRMLS #30061450 Report a problem MRMLS #30061450 Report a problem | ||
| 4/14/2026 | Price change | $2,345,000-2.1%$461/sqft |
Source: MRMLS #30061450 Report a problem | ||
| 11/20/2025 | Price change | $2,395,000-2%$471/sqft |
Source: MRMLS #30061450 Report a problem | ||
| 11/3/2025 | Price change | $2,445,000-2.2%$481/sqft |
Source: MRMLS #30058665 Report a problem | ||
| 10/9/2025 | Listed for sale | $2,500,000-3.7%$491/sqft |
Source: MRMLS #30058665 Report a problem | ||
| 3/13/2025 | Listing removed | $2,595,000$510/sqft |
Source: MRMLS #30038828 Report a problem | ||
| 1/10/2025 | Listed for sale | $2,595,000$510/sqft |
Source: MRMLS #30038828 Report a problem | ||
| 1/10/2025 | Listing removed | $2,595,000$510/sqft |
Source: MRMLS #30033232 Report a problem | ||
| 9/3/2024 | Listed for sale | $2,595,000$510/sqft |
Source: MRMLS #30033232 Report a problem | ||
Nearby homes
- $--4 bd4 ba3.6k sqft6449 Lower Miller Creek Rd, Missoula, MT 59803Sold
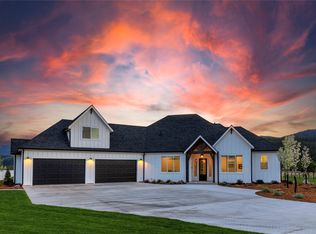
- $1,336,2003 bd2 ba3.5k sqft6445 Lower Miller Creek Rd, Missoula, MT 59803Off Market
- $--6 bd5 ba5.4k sqft6441 Lower Miller Creek Rd, Missoula, MT 59803Sold
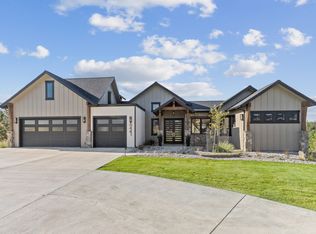
- $1,387,5003 bd2 ba3.3k sqft6440 Lower Miller Creek Rd, Missoula, MT 59803Off Market
